National Historic Site of Canada
Moose Jaw Court House National Historic Site of Canada
Moose Jaw, Saskatchewan
Also known as Moose Jaw Court House, Palais de justice de Moose Jaw
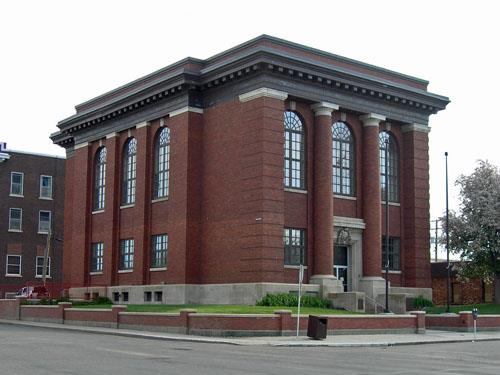
General view of Moose Jaw Court House, showing its two-and-a-half-storey rectangular massing, 2009.
Photo: Moose Jaw Court House, Jimmy Emerson, May 2009.
- Built
- 1908–1909
- Recognized
- 1981
- By
- Government of Canada
The register’s text, word for word
Description
Moose Jaw Court House National Historic Site of Canada is a striking building designed to express the power and respectability of the new provincial justice system of Saskatchewan of 1908. Its corner location on a compact raised lot in the downtown district contributes to this evocative message. This stately, large square courthouse, with its rigidly symmetrical Beaux Arts design, features Neo-Classical detailing and is faced with brick and trimmed with pale Bedford stone. The official recognition refers to the building on its legal lot.
Heritage value
The Moose Jaw Court House was designated a national historic site of Canada in 1980 because it is:
- the first example of the system of new district facilities commissioned by the Government of Saskatchewan, it is atypical of later Saskatchewan court houses and the only one designed by Darling and Pearson.
The Moose Jaw Court House, designed by Toronto architects Darling and Pearson, was constructed in 1908-1909 by the Regina building firm of Smith Brothers and Wilson. This represents the beginning of an ambitious program of public works undertaken by Saskatchewan as it sought to express its own voice as a new, energetic and independent province. This impressive court house design is an expression of the new province’s independence and confidence, while reflecting the architects’ long experience designing commercial and public buildings. Measuring 17 by 27 metres (56 x 89 feet), the Moose Jaw Court House featured modern steel construction with cladding of red-brown hydraulic-pressed brick and dressed Bedford stone. Its Beaux-Arts design features symmetrically organized classical architectural elements. The building is impressively sited on a raised corner lot encircled by a low brick and stone fence.
SourceHistoric Sites and Monuments Board of Canada, Minutes, June 1980.
Character‑defining elements
Key elements that contribute to the heritage value of the Moose Jaw Court House include:
- its siting on a prominent corner and raised above street level;
- its two-and-a-half-storey rectangular massing;
- its steel and concrete construction and brick facing with stone detailing;
- its classically detailed façades, finished on all four sides with columns and quoined pilasters of brick across the front elevation as well as the brick pilasters delineating the triple bays of the two sides;
-its formal front entrance with brick-faced columns, a scroll detail of the provincial crest set into the pale Bedford stone trim;
- its dentilled cornice and parapet;
- its regularly spaced window openings, flat-headed on the first floor and round-headed with fanlights on the second;
- its surviving original interior layout with courts, chambers, offices, library, and basement cells;
- its surviving original interior finishes including a chair rail on the first floor, wooden staircase, and wood panelling behind the judge’s bench.
End of the register’s text
Location
64 Ominica Street West, Moose Jaw, Saskatchewan, S6H, Canada
50.39357° N, 105.53703° W
Get directions (opens in a new tab)Being on the register doesn’t make a place open to visitors. Many are private homes or businesses; please view them from the street.

Loading map…
Similar places
Places whose register descriptions are closest to this one.
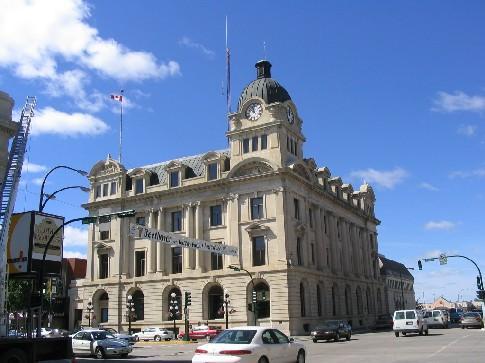 Moose Jaw City HallMoose Jaw, Saskatchewan
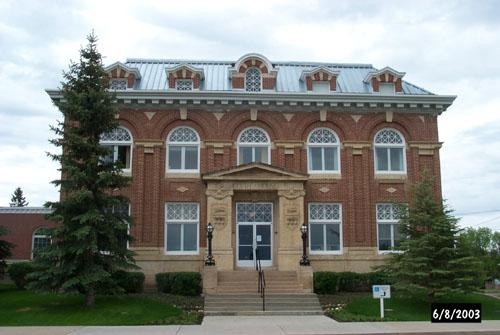 Battleford Court House National Historic Site of CanadaBattleford, Saskatchewan
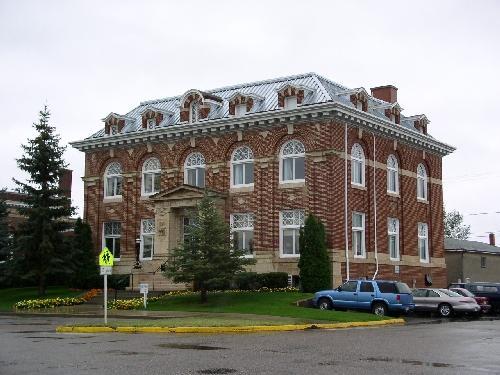 District Court HouseBattleford, Saskatchewan
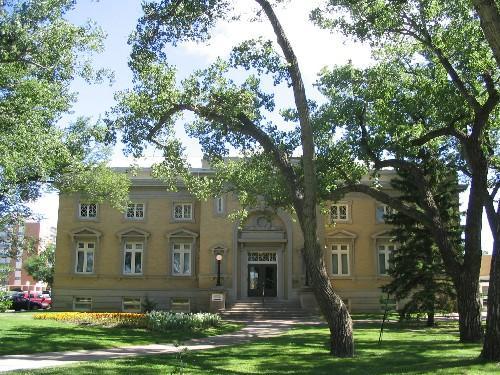 Moose Jaw Public LibraryMoose Jaw, Saskatchewan
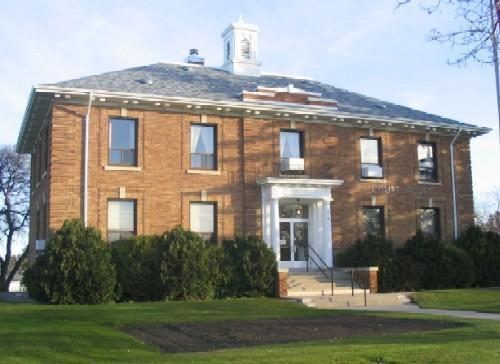 Wynyard Court HouseWynyard, Saskatchewan
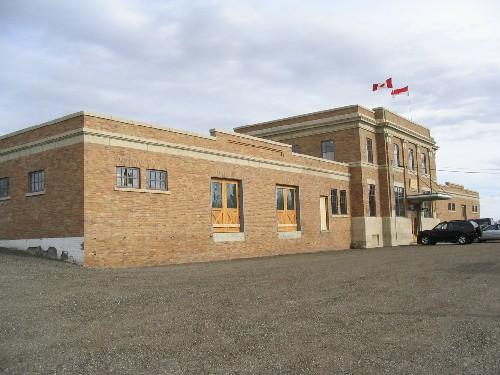 Canadian National Railway StationMoose Jaw, Saskatchewan
From the Canadian Register of Historic Places, as last updated on December 12, 2025. The register’s text is shown word for word.