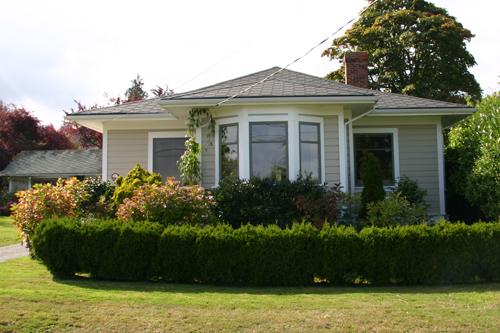
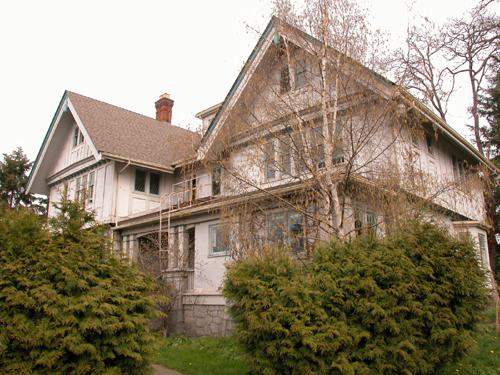
Exterior view of the Mary Spencer Residence, 2007
Photo: District of North Saanich, 2007
- Built
- 1913
- Recognized
- 2008
- By
- Local government
The register’s text, word for word
Description
The Mary Spencer Residence is a small one-storey, wood-frame, Foursquare ‘kit house’ with a bellcast hipped roof, wooden lapped siding and a side bay window. Built in 1913, the house is located in a low-density residential neighbourhood in North Saanich, with extensive views of Haro Strait, Sidney Island and the San Juan Islands. The property includes a small shed of the same age and mature plantings including ornamental plum trees.
Heritage value
The primary heritage value of the Mary Spencer Residence lies in its association with the development and settlement of North Saanich in the early twentieth century as a result of improved rail transportation. The inauguration of the British Columbia Electric Railway's (BCER) Saanich Interurban line between Victoria and Deep Cove in 1913, and a second nearby rail line constructed by the Canadian Northern Pacific Railway in 1915, resulted in a population increase in rural areas of the Saanich Peninsula, as evidenced by the construction of country homes like this one, with its associated garden and ornamental plum trees. The first owner of the house was Mary Spencer, a widowed and retired housewife. With the advent of the automobile and bus transportation, the Saanich Interurban line became redundant, but by the time operations ceased in 1924 the residential population base was firmly established in North Saanich.
The Mary Spencer Residence is also significant for its origins as an innovative prefabricated structure commonly known as a ‘kit house'. Sold by catalogue during the early twentieth century, ‘kit houses' were popular because of their relatively low cost, modest size and easy assembly. The ‘kit house' included a blueprint, as well as all necessary items including precisely cut and marked lumber, paint, varnishes, nails, interior millwork, lath, shingles, roofing and windows. This type of ready-made architecture could be shipped by rail and was well suited to rural areas like North Saanich because it did not require an experienced building contractor for assembly. The Mary Spencer Residence is a small Foursquare design, a more modest version of the type of Edwardian-era architecture that could be found in larger city centres throughout British Columbia.
SourceDistrict of North Saanich Planning Department
Character‑defining elements
Key elements that define the heritage character of the Mary Spencer Residence include its:
- location, set back from the road, with expansive views of Haro Strait, Sidney Island and the San Juan Islands
- modest residential form, scale and massing, as expressed by its symmetrical one-storey height, with Foursquare plan and bellcast roof
- wood-frame construction, including lapped siding and cornerboards
- internal red-brick chimney with corbelled top
- double-hung 1-over-1 wooden sash windows in single assembly, and fixed casement windows
- original interior features such as hardwood floors, interior doors, and north-facing cool cupboard
- original shed with bargeboards, cedar-shingle siding and multi-paned wooden frame windows
- associated landscape features including mature ornamental plum trees
End of the register’s text
Location
8916 Marshall Road, North Saanich, British Columbia, V8L, Canada
48.62402° N, 123.41705° W
Get directions (opens in a new tab)Being on the register doesn’t make a place open to visitors. Many are private homes or businesses; please view them from the street.

Loading map…
Similar places
Places whose register descriptions are closest to this one.
From the Canadian Register of Historic Places, as last updated on December 12, 2025. The register’s text is shown word for word.