Major T.B. Rogers House
Description
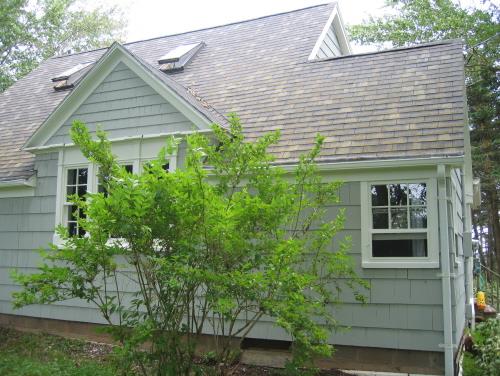
This one-and-one-half storey Cape Cod style house is situated in the Southport area of Stratford in a natural area close to a pond and a protected wetland. It was originally part of a twenty-five acre farm. It features a symmetrical facade. The windows have decorative caps and the gable roof has no extending eave. The brick chimney features a pair of chimney pots.
Heritage Value
The house is valued for its association with Major Thomas Burrows Rogers (1897-1953); for its Cape Cod style architecture; and as an example of a design by Island architect,
Edward Stirling Blanchard
.
Thomas B. Rogers was one of William Keir Rogers' sons. W.K. Rogers (1868-1937) was involved in the insurance business, but in 1913, he acquired five pairs of foxes and began fox ranching. He eventually owned parts of the former holdings of Sir Charles Dalton and Robert Oulton who had pioneered fox farming in PEI. His ranching business expanded and by 1925, he had six ranches on the Island and others around the world in the USA, Scotland, and Switzerland. He became renowned as the "largest individual breeder of silver foxes in the world."
The Rogers family resided at 169 Euston Street in Charlottetown. When the First World War erupted, his son, Thomas B. Rogers, who was then a bank clerk, enlisted in September 1916. At the end of the war, he returned to PEI to help his father manage the ranches located in Southport. The fox farm was later sold to Raoul Reymond who was originally from Switzerland.
Around 1930, Thomas B. Rogers hired prominent Charlottetown architect, Edward S. Blanchard, to design a new home in Southport. Blanchard created a Cape Cod style house. Today, this dwelling retains many of his original design elements with few modifications. The exterior wood shingles and the interior woodwork are all original.
Source: Culture and Heritage Division, PEI Department of Tourism and Culture, Charlottetown, PE C1A 7N8
File #: 4310-20/S26
Character-Defining Elements
The heritage value of the house is shown in the following character-defining elements:
- the original foundation
- the one-and-one-half storey massing
- the gable roof with no eave overhang
- the brick chimney with chimney pots
- the gable roofed extension on the side of the house
- the fenestration with window caps and shutters
- the shed dormer on the back elevation
- the location of the house in a natural setting near a pond and protected wetland
Gallery
3 imagesLocation
Loading map...
Similar Places
Heritage sites with similar characteristics