Longlaketon United Church
Also known as: Longlaketon United Church, Longlaketon Community Hall, Longlaketon Presbyterian Church
Description
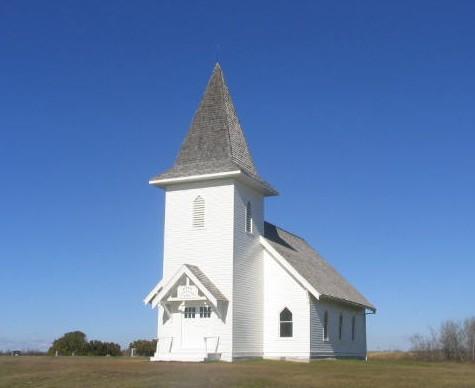
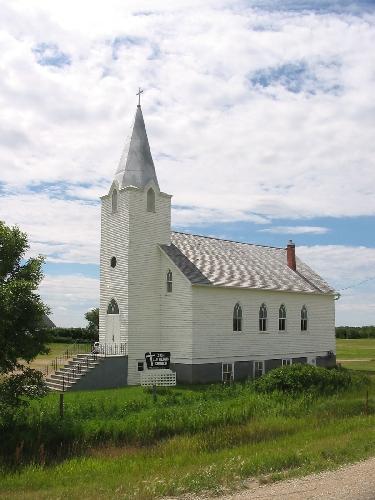
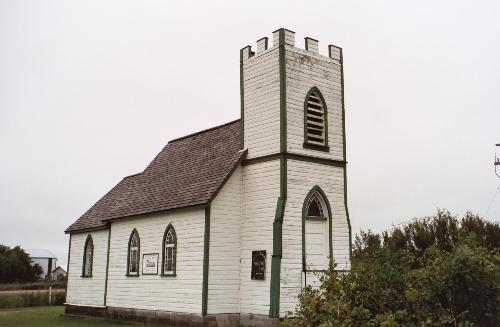
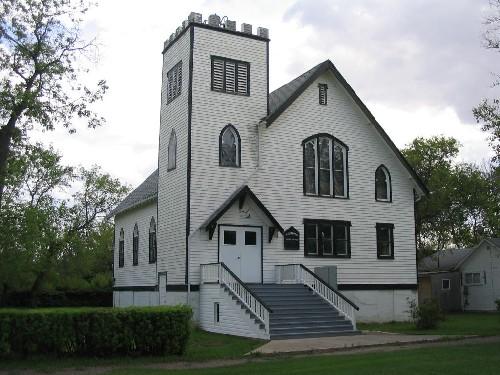
Longlaketon United Church is a Municipal Heritage Property occupying 1.2 hectares of land near the Town of Earl Grey in the Rural Municipality of Longlaketon No. 219. Located on a quiet road surrounded by fields and trees, the property features a cemetery and wood-frame church constructed in 1886.
Heritage Value
The heritage value of Longlaketon United Church resides in its status as one of the earliest churches in Saskatchewan and one of the oldest remaining buildings in the municipality. Constructed in 1886 to serve the Presbyterian community, it became a United Church in 1925 and served various denominations, including Presbyterians, Baptists, Anglicans, Methodists, Lutherans and Roman Catholics. The first service was held on June 22, 1886, three days after construction was completed, and regular services continued as late as 1969. The strong ties with the community began in 1885 when volunteers raised donations for construction materials that they hauled over prairie trails from Regina. Volunteers, some of whom are buried in the cemetery, provided labour to build the church, pulpit and furniture, and a Mr. Wm. Arneil donated the land. The community continues to meet in the building for religious and family occasions and volunteers maintain the tradition of caring for the church, grounds and cemetery.
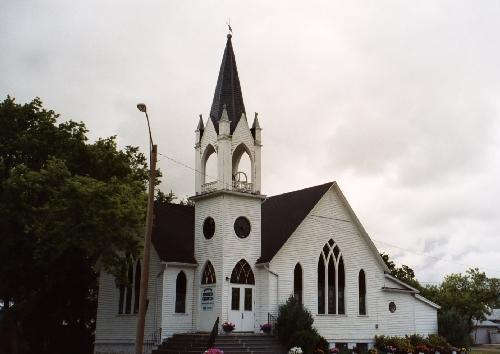
Heritage value also lies in the building's modest architecture. The building’s pioneer architecture is notable for the absence of a steeple and spire, which are often defining elements of church structures. However, the lack of this dominant element is in keeping with the modest building and its quiet setting.
Source:
Rural Municipality of Longlaketon No. 219 Bylaw No. 1/90.
Character-Defining Elements
The heritage value of Longlaketon United Church resides in the following character-defining elements:
-pressed metal siding including both the simulated brick wall panels and the simulated stone foundation panels;
-original exterior windows and doors and their location; original building footprint; original building materials including door/window trim, and board wall siding;
-its pastoral setting and formal arrangement of graves and grave markers.
Gallery
3 imagesLocation
Loading map...
Similar Places
Heritage sites with similar characteristics