Lockyer/Swyers House
Description
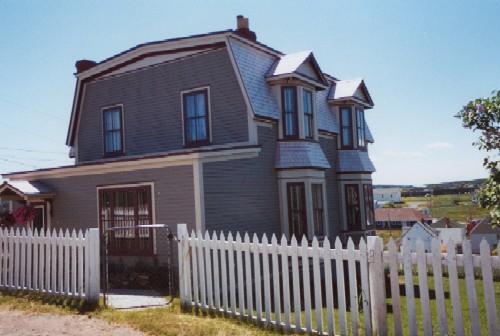
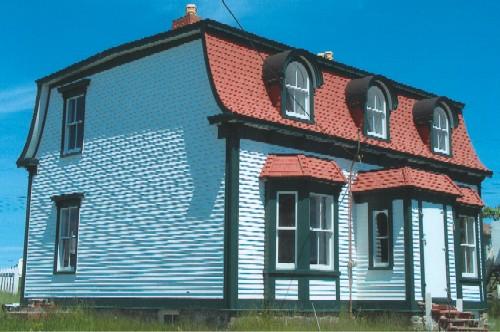
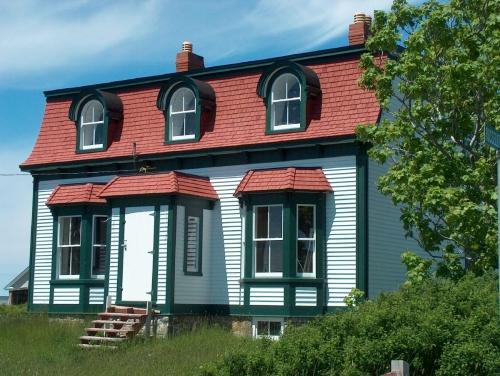
The Lockyer/Swyers House, constructed circa 1911, is a two-storey structure built in Second Empire style with a mansard roof and bay windows. It is located at 117 Coster Street, Bonavista, NL. The designation is confined to the footprint of the building.
Heritage Value
The Lockyer/Swyers House is designated because of its aesthetic significance and historical associations.
The building has aesthetic value as it is a good example of Second Empire style housing, complete with unique exterior and interior design details. It is a valuable example of a house constructed by master craftsman Ronald Strathie, who is noted as a builder of institutional structures. The Lockyer/Swyers House serves as a testament to the creativity and architectural proficiency of the Strathie family.
The building has historical importance because of its association with the merchant class in outport Newfoundland, specifically Bonavista. The house was built by John Lockyer, who was employed as a manager by the merchant firm of James Ryan. It speaks to the wealth of this class during the early twentieth century and is evidence of the prosperity of the fishery in Bonavista during this time. Source: Heritage Foundation of Newfoundland and Labrador property designation file M-038-006, Bonavista - Lockyer/Swyers House
Character-Defining Elements
-mansard roof (including the placement of felt on the flat roof and wooden shingles on the vertical roofs);
-two-storey bay windows (including pediments, bargeboard, eave brackets, dentils, clapboard on the bias);
-number of storeys;
-narrow clapboard;
-corner boards;
-window style, size, trim and placement;
-size, style, trim and placement of exterior doors;
-placement and profile of chimneys;
-location of porch on left gable end;
-dimension, location and orientation of building; and
-intricate ten-test detailing on the interior.
Gallery
1 imageLocation
Loading map...
Similar Places
Heritage sites with similar characteristics