328 Main Street
Description
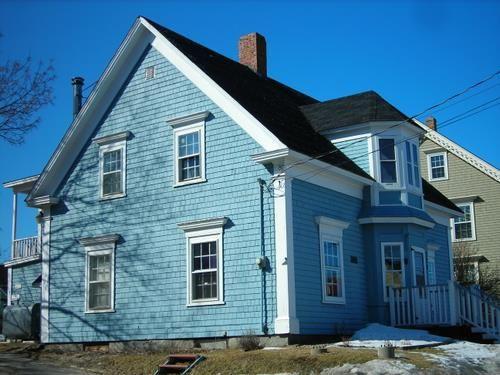
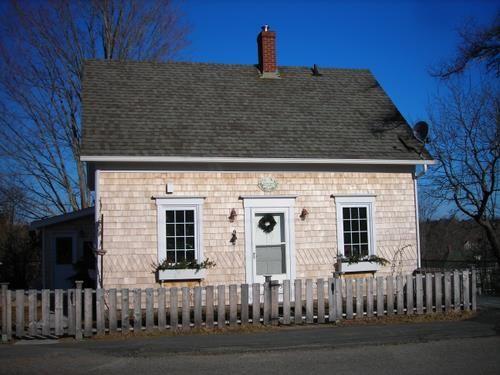
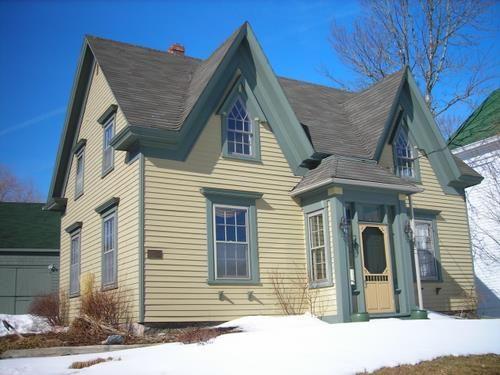
328 Main Street is situated at the corner of Spur Street on the main road leading west from Mahone Bay, NS, to nearby Blockhouse. Thought to have been built between 1778 and 1812, this one-and-one-half storey Neo-classical dwelling is an excellent example of early Mahone Bay domestic architecture. Municipal heritage designation applies to the land and building.
Heritage Value
328 Main Street is valued as a modest family dwelling built in the early decades of settlement; as a representation of vernacular Neo-classical domestic architecture; and, for its association with the Hyson and Zwicker families who were prominent in the history of property development in Mahone Bay.
The small scale of this one-and-one-half storey home and its Neo-classical style are typical of dwellings built during the late 1700s and early 1800s in Mahone Bay. Recent additions have been discretely offset to the rear of the original structure, thereby preserving the essential historic character of the house as seen from the street.
The simplicity and lack of embellishment reflect the frugality of its early owners – farmers and later shipwrights – as evidenced by the simple window moldings and use of clapboard for the front elevation while less costly shingles clad the sides. The exterior walls are constructed of three wood layers. The two air spaces are still stuffed with the original insulating materials – birch bark and moss.
As part of an original land grant known as Maugers Mill Lands, 328 Main Street was subject to many land sales and divisions associated with some of the most prominent land owners and speculators in the Mahone Bay settlement area – the Hyson and Zwicker families. This property was conveyed from George Zwicker to Philip Hyson (1778) then to Philip’s son Jacob; from Jacob’s heirs to “Gentleman John” Zwicker then to his sons, John Henry and Charles Augustus with occasional appearances on the Sheriff’s auction lists. John Andrews, ship carpenter, and his wife, Catherine, who lived here from 1853 to 1902, were the longest known owner-occupants.
Source: Town of Mahone Bay Heritage File # MBHG006
Character-Defining Elements
Character-defining elements of 328 Main Street relate to its continuous use as a home and its Neo-classical domestic architectural features, and include the following:
- symmetrical five-bay façade with central entry with transom;
- six-over-six windows tight to eaves;
- shingle and clapboard cladding;
- simple trim and moldings on windows and doors;
- wide corner boards with simple cornices and short return eaves;
- water boards at base of cladding and friezeboards under eaves;
- fieldstone foundation with cut granite at sills;
- large central chimney;
- interior elements such as open hearth and bake oven; trap door to cellar with original hardware; massive chimney foundation in cellar; short rear entry door; and narrow four-over-four horizontal-slider window beside rear entry.
Gallery
3 imagesLocation
Loading map...
Similar Places
Heritage sites with similar characteristics