Provincial Historic Resource
Latter Day Saints Park Avenue Chapel
Raymond, Alberta
Also known as Raymond Community Centre, LDS Chapel, L.D.S. Chapel
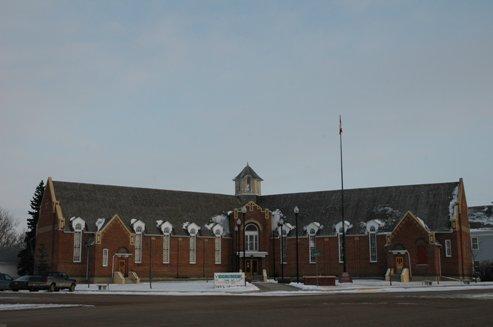
Latter Day Saints Park Avenue Chapel Provincial Historic Resource, Raymond (circa 1998)
Photo: Alberta Culture and Community Spirit, Historic Resources Management, circa 1998
- Built
- 1928–1939
- Recognized
- 1989
- By
- Province of Alberta
The register’s text, word for word
Description
The Latter Day Saints Park Avenue Chapel is a brick building located on a portion of two lots on Raymond's main thoroughfare, at the south end of the town's business district. The building features a Y-shaped plan with stained glass windows, decorative brick and mortar elements, a central tower, roof dormers, and a stepped gable parapet.
Heritage value
The heritage value of the Latter Day Saints Park Avenue Chapel lies in its association with the settlement and religious life of Raymond and its unique architectural style, marrying the design sensibilities of prominent Mormon architects with the stylistic influences of turn of the twentieth-century English domestic architecture.
The Town of Raymond was founded at the turn of the twentieth century through the efforts of wealthy Utah mine owner and industrialist Jesse Knight. Inspired by both a religious sense of duty and an entrepreneurial spirit, Knight wanted to create both a robust Mormon settlement and a centre for processing sugar beets. In 1901, he selected a location between the Mormon communities of Stirling and Magrath for the townsite of Raymond and established the Knight Sugar Company processing plant shortly thereafter. The many opportunities of the new community - including farming, ranching, and working in the sugar mill - initially attracted a wealth of settlers, part of the third wave of Mormon immigration into southern Alberta. By 1912, Raymond had grown so large that it was necessary to divide the community into two wards (religious jurisdictions). Raymond's First Ward continued to use the church originally constructed for the community in 1901, while the Second Ward employed the old school to conduct its worship services. In 1928, needing a larger space for its faith community, the Second Ward broke the ground on a new chapel. Construction on the building continued through to 1939, when the chapel was dedicated and the first service was held. Building the chapel was a labour of love, with community members offering their time and money to the project.
The Latter Day Saints Park Avenue Chapel is architecturally unique, uniting some of the pre-eminent designers of major Mormon buildings with the influences of turn of the twentieth-century English architecture. The chapel is based on designs by Hyrum C. Pope and Harold W. Burton, the architects for the famed Mormon temples in Cardston and in Hawaii. Their plan was adapted by R.B. Rolfson, another significant architect who was also responsible for the design of the Mormon chapels at Magrath and Stirling and for Raymond's Town Hall. The Y-shaped configuration of the building focused on a central rotunda and its decorative features are unique in Canadian Mormon architecture, with their only analogue being a twin church - now extensively altered - in Provo, Utah. The influence of late nineteenth, early twentieth-century English architecture is evident in the use of multi-coloured brick, the tall chimneys, and the roof dormers. In addition to its sacred space, the building also includes classrooms and a community hall, making it a centre for cultural activities.
SourceAlberta Culture and Community Spirit, Historic Resources Management Branch (File: Des. 1571)
Character‑defining elements
The character-defining elements of the Latter Day Saints Park Avenue Chapel include such features as:
- Y-configuration centred on rotunda;
- wood-shingled gable roofs with cross-gable projections, roof dormers, and tall chimneys;
- multi-coloured brick facade featuring geometric patterns;
- oak and glass entrance doors decorated with wrought iron grillwork;
- brick pilasters supporting wooden entablature, above which is an abstract stained glass window capped by a semicircular window and formed cement voussoirs;
- stepped gable parapet decorated with cement and ornamental brickwork;
- leaded glass windows covered by gable dormers with clapboard siding;
- fenestration pattern and style, including stained glass elements;
- hexagonal wooden tower finished in beige stucco featuring stained glass windows and capped by a wooden finial;
- west facing window on tower capped by a fanlight intersecting roofline and protected by an arched dormer;
- woodwork depicting Star of David in ceiling of rotunda;
- embellished oak balustrade on second storey gallery of rotunda;
- pitched floor in chapel;
- oak pulpit, pews, and choir seats;
- original interior elements, including hardwood floors and fittings.
End of the register’s text
Location
4 Park Avenue, Raymond, Alberta, T0K, Canada
49.46122° N, 112.66192° W
Get directions (opens in a new tab)Being on the register doesn’t make a place open to visitors. Many are private homes or businesses; please view them from the street.

Loading map…
Nearby
 Raymond Buddhist Churchwithin 100 m · 1902
 Andreas Michelsen Farmstead11 km · Stirling · 1912
 Stirling Agricultural Village National Historic Site of Canada11 km · Stirling
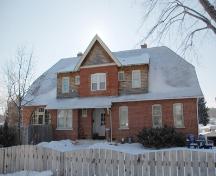 Isolation Hospital14 km · Lethbridge · 1920
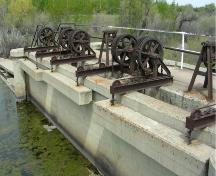 Magrath Canal16 km · Magrath · 1898
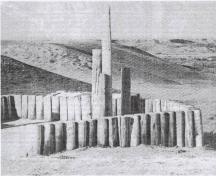 Fort Whoop-Up National Historic Site of Canada25 km · Lethbridge · 1869
Similar places
Places whose register descriptions are closest to this one.
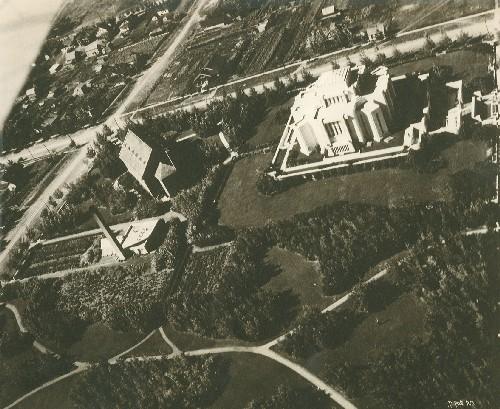 Temple of the Church of Jesus Christ of Latter Day Saints National Historic Site of CanadaCardston, Alberta
- former Rose Valley United ChurchRose Valley, Prince Edward Island
 Markerville Lutheran ChurchMarkerville, Alberta
 Robertson-Wesley United ChurchEdmonton, Alberta
 Dugald Templeman House Registered Heritage StructureBonavista, Newfoundland And Labrador
 Athabasca United ChurchAthabasca, Alberta
From the Canadian Register of Historic Places, as last updated on December 12, 2025. The register’s text is shown word for word.