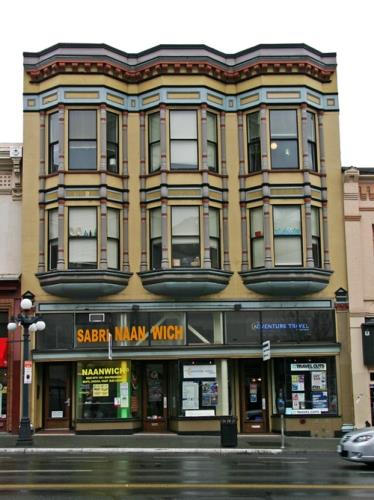
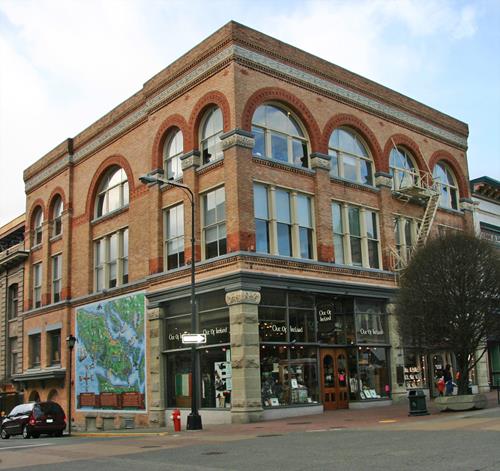
Lange Block
Photo: City of Victoria, 2009
- Built
- 1891
- Recognized
- 2000
- By
- Local government
The register’s text, word for word
Description
The Lange Block is a three-storey masonry building on the west side of Douglas Street between Yates and Johnson Streets, at the eastern edge of Victoria’s historic Old Town. The main façade is richly articulated with three double-height oriel windows on the upper floors, with decorative colonettes at each angle. The ground floor is comprised of storefronts with a common transom, and the façade is capped by an elaborate bracketted sheet-metal cornice.
Heritage value
The Lange Block demonstrates an important phase in the Victorian-era development of Victoria’s gateway economy, driven in the 1880s by the resource-era boom that was largely due to the exploitation of coal in Nanaimo, timber resources in Southern Vancouver Island and the completion of the Esquimalt & Nanaimo Railway. Requiring space for commercial expansion, Victoria had begun to develop to the north and east of the original business centre that was located around the Hudson’s Bay Company fort.
The building to the north was also built in 1891, and to the south in 1888; the three buildings form a significant complementary grouping on the west side of Government Street that illustrates Victoria’s rapidly-developing downtown core. Like other commercial buildings in downtown Victoria, the Lange Block had retail shops on the ground floor with apartments above. The building’s first owner, Miss Pauline Lange, lived above the retail space. The building was later owned by George A. Richardson, of a pioneering Victoria family, who ran a dry-goods establishment known as the Victoria House. The ground floor was later the long-time home of Cross’s Market, a well-known local butcher.
The Lange Block is an outstanding example of the development of the Italianate style, and its richly-articulated façade features double-height oriel windows and a strong bracketed cornice, expressed in pressed sheet metal. This is a rare surviving example of the commercial work of its architect, Cornelius Soule, who was born and trained in London, England. After practicing in England and the United States he settled in Ontario when offered the commission to build a school at Campbellford, Ontario. After travelling across the country and back, he finally settled in Victoria in 1890. He designed many residences for wealthy city businessmen, but his most prestigious commission was the Willows Agricultural Exhibit Hall, 1891 (destroyed by fire in 1907). In partnership with Robert Scott Day, he designed the Point Comfort Hotel on Mayne Island in 1892-93 and the North Ward School in 1893-94; in partnership with Samuel Maclure he designed ‘Parkside’, a mansion in Vancouver for Sir Charles Hibbert Tupper in 1899 (all demolished).
The richly-articulated façade of the Lange Block is also a very significant example of the sheet-metal ornamentation used on the commercial buildings of the era. An inexpensive alternative to stone, galvanized sheet metal could be crisply formed to a variety of shapes, and was widely used for cornices and brackets. Here, exceptionally-elaborate sheet metal was also used to clad the projecting double-height oriels, including fluted colonnettes, corrugated insets and running stringcourses. This profusion of ornament illustrates the skill and craftsmanship of the many local tinsmiths that were working in Victoria at the time.
SourceCity of Victoria Planning Department
Character‑defining elements
Key elements that define the heritage character of the Lange Block include its:
- location mid-block on Douglas Street between Yates and Johnson Streets, at the eastern edge of Victoria’s historic Old Town, in close proximity to buildings of a similar type and era
- commercial form, scale and massing, as expressed by its three-storey height, built to the property lines, symmetrical, rectangular plan, and flat roof
- masonry construction, including brick walls, and ground floor stone pilaster blocks with tooled edges and bush-hammered finish
- elaborate, prefabricated sheet metal elements used to clad the projecting oriels and the upper projecting cornice, with corrugated inset panels, twisted spiral capitals and fluted colonettes
- elements of the Italianate style, such as the double-height oriel windows and the bracketted cornice
- original double-hung one-over-one wooden-sash windows with horns
- early storefront elements, with recessed entries and a continuous transom
- painted wall sign on north façade “Cross’ Market”
End of the register’s text
Location
1308-1312 Douglas Street, Victoria, British Columbia, Canada
48.42675° N, 123.36513° W
Get directions (opens in a new tab)Being on the register doesn’t make a place open to visitors. Many are private homes or businesses; please view them from the street.

Loading map…
Similar places
Places whose register descriptions are closest to this one.
From the Canadian Register of Historic Places, as last updated on December 12, 2025. The register’s text is shown word for word.