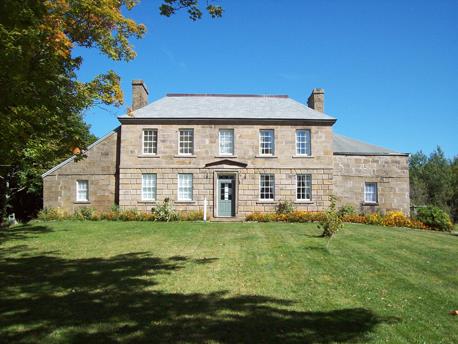
Front façade view of the building illustrates its Palladian architectural design expressed by the symmetrical and ordered structure of two single-storey lateral wings flanking a main two-storey central block.
Photo: PNB 2009
- Built
- 1813
- Recognized
- 1977
- By
- Province of New Brunswick
The register’s text, word for word
Description
Keillor House consists of a two-storey stone house constructed in the Palladian style situated on a parcel of land at 4974 Main Street in the Village of Dorchester.
Heritage value
Built in 1813, by John Keillor, a prominent farmer, Justice of the Peace and later Judge of the Inferior Court of Common Pleas for the County of Westmorland, the Keillor House Provincial Heritage Place is an excellent example of a Palladian-inspired dwelling with its use of two lateral wings flanking a main central block. It is also one of the rare stone residential buildings in the Atlantic region to use this type of design. Although somewhat austere compared to other associated buildings constructed throughout Canada at this time, its choice of proportion, materials and stone finishes align it with an important group of houses within south-eastern New Brunswick derived from the British classical tradition with Palladian ornamentation.
SourceDepartment of Wellness, Culture and Sport, Heritage Branch, Site File # 15.
Character‑defining elements
Character-defining elements of the exterior and location of the Keillor House include:
- the sitting of the building, back from the street within a large yard along with its frontal orientation to the street, creating a dwelling with a highly visible civic presence;
- the exterior stone walls of coursed ashlar on the front façade and chimneys, with uncoursed roughly squared stone on the other façades;
- the central block front façade features bevelled rusticated joints and windows capped with flat arches at the ground floor, unexpressed joints and simple stone lintels spanning the window openings at the second floor, and rounded belt courses delineate the tops of the first and second floors;
- the two side wings feature stonework similar to the second floor of the central block, with the western wing boasting a square belt course at the ceiling level;
- the Palladian architectural design of the building, expressed with a symmetrical and ordered structure of two single-storey lateral wings flanking a main two-storey central block of five bays with a central door at the front façade;
- a medium-pitched hip-like gambrel roof on the central house block and dissimilar roofs on the side wings (atypical for the Palladian style), including a hip roof at the east wing and a shed roof at the west wing.
Interior Character-defining elements of the Keillor House include:
- original fenestration throughout, featuring 6 over 6 single-hung wood windows. The front façade windows and door are set within deep wood paneled recesses that include concealed internal shutters;
- the exterior main entry with its single door and transom sporting delicate diagonal mullions;
- the wood stair and railing with its squared balusters and wood newel post;
- the original window, door, and arch trim throughout the house, carved in an ornate Regency pattern;
- unpainted three-storey wood spiral stairs connecting the main floor kitchen to the third floor sloping-roofed servants’ room. The stairs are supported by a single continuous central structural newel;
- a rear three-storey kitchen and bedroom ell clad in wide horizontal wood clapboards;
- the kitchen featuring a large brick and stone cooking fireplace, stone slab hearth, simple painted wood mantle and carved sandstone sink;
- the interior plan consisting of a large formal entry hall leading to a dining room and parlour on either side (each leading to adjacent one-storey side rooms), the rear pantry, kitchen ell, and the upstairs bedrooms via the large staircase;
- the fireplaces throughout the house, which have been modified from their original condition to include ornate Victorian coal-burning fireplace/mantels on the main floor.
End of the register’s text
Location
4974 Main Street, Dorchester, New Brunswick, E4K, Canada
45.90124° N, 64.51584° W
Get directions (opens in a new tab)Being on the register doesn’t make a place open to visitors. Many are private homes or businesses; please view them from the street.

Loading map…

Similar places
Places whose register descriptions are closest to this one.
From the Canadian Register of Historic Places, as last updated on December 12, 2025. The register’s text is shown word for word.