Kean's Block
Also known as: Kean's Block, Devlin Block, Music Hall
Description
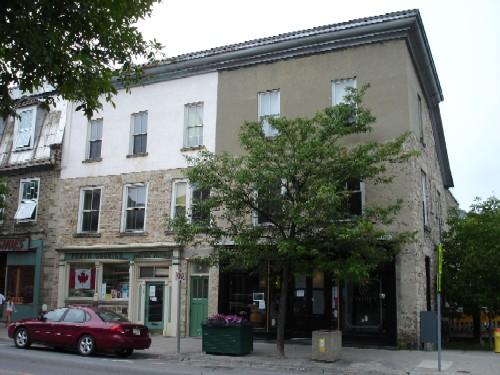
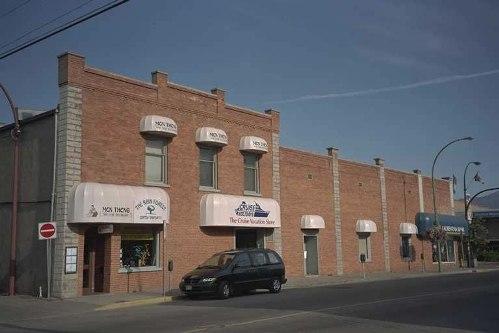
This is a triple storefront, brick commercial block erected in 1873 by successful Orillia businessman Frank Kean. It is recognized as an important component of Orillia's downtown by City of Orillia Bylaw 2003-27.
Heritage Value
Kean's Block has heritage value in its association with successful Orillia businessman Frank Kean. It is representative of an early form and style of commercial structure in Orillia and has importance as a commercial and community venue.
Frank Kean arrived in Orillia in 1854 and joined his brother John as a millwright at nearby Marchmont. He bought a lot on Mississaga Street in 1863 and opened a grocery and bakery store. He was among the first to rebuild following a fire in 1872 that destroyed most of the buildings on the south side of Mississaga Street. About that date, Frank inherited a large sum and retired from active business. In 1873, he completed this brick commercial building on his Mississaga Street lot. Divided into three storefront units, it has housed several Kean family and other businesses, as well as professional offices. The second floor was a Music Hall which served as the venue for public events until 1879 when it was subdivided and shared as a courtroom, and later for other community functions. The structure is more in keeping with earlier 19th century commercial buildings, than the 3-storey, narrow street facade design that became predominant in Orillia after the 1872 fire. When opened, Kean Block was the largest commercial building in Orillia. It is a prominent landmark in the city's historic downtown.
Source: City of Orillia Bylaw 2003-27 and accompanying research report
Character-Defining Elements
Heritage value is contained in the key defining elements such as:
- asymetrical facade
- triple storefront units
- vertical bands of contrasting colour brick that define the divisions of three storefronts and one original passageway
- roof cornice with a central triangular pediment incorporating a circle motif
- entablature (or band) of brick and wood moulding with supporting brackets
- round headed window openings with multipaned sashes
- brick voussoirs or window heads
Gallery
2 imagesLocation
Loading map...
Similar Places
Heritage sites with similar characteristics