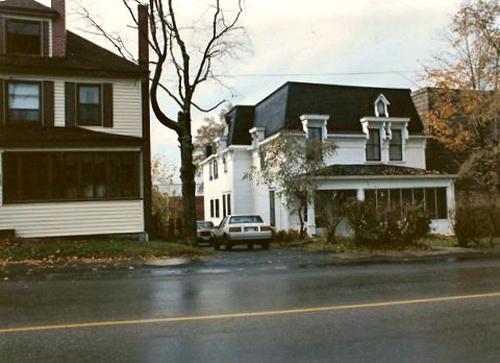
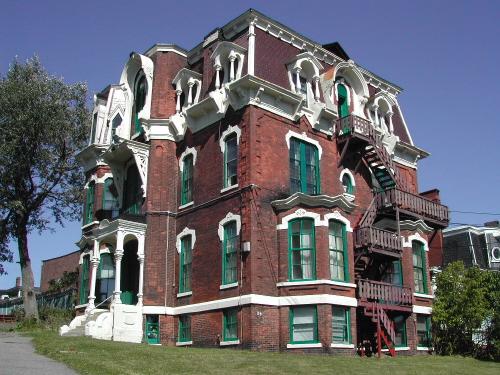
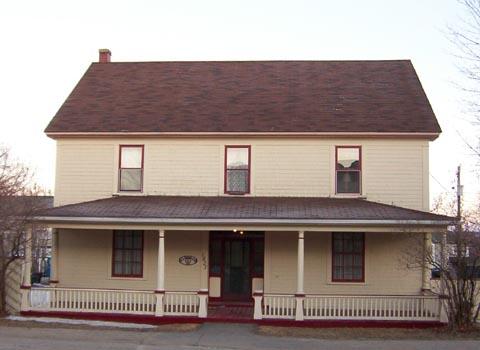
Front view of the John Meahan House built in the Second Empire architectural style.
Photo: City of Bathurst
- Recognized
- 2005
- By
- Local government
The register’s text, word for word
Description
John Meahan House is a 2-storey residential property built in the Second Empire style during the 19th century on King Avenue in Bathurst.
Heritage value
John Meahan House is designated a Local Historic Place for its association with former occupants and for its architecture.
The residence was constructed for John Meahan (1806-1897), a prosperous businessman who originally came from Ireland, settled in Bathurst in 1833. In 1855, he founded an important shipyard. A Member of New Brunswick’s Legislative Assembly from 1861 to 1870, he was an ardent opponent of the province’s entry into Canadian Confederation.
In circa 1925, the original site of the John Meahan House was chosen as the site for building a school. J.E. and D.P. Connolly, local contractors since about 1900, purchased the property and moved it to a neighbouring piece of land, making it the residence of J.E. Connolly's family. The Connolly Company in Bathurst owned a granite quarry that supplied granite for several of the city’s public buildings. The Connolly Company is also known for having built wharves, water systems, and several public buildings, including the Sacred Heart School, the Bathurst High School, and the Bathurst municipal court building.
John Meahan House is also recognized for being a good example of residential Second Empire architecture from the mid-19th century in Bathurst. It exhibits architectural features of this style such as the mansard roof, bay windows, cornice brackets, and veranda on the main façade.
SourceBathurst Heritage Trust Commission Inc.
Character‑defining elements
The character-defining elements that describe John Meahan House include:
- 2-storey square massing;
- mansard roof;
- segmental windows projecting from the steep slope of the mansard roof;
- high bay windows;
- veranda on the main façade;
- cornice brackets and ornamental casings of the upper windows;
- clapboard siding.
End of the register’s text
Location
666 King Avenue, Bathurst, New Brunswick, E2A, Canada
47.61472° N, 65.65194° W
Get directions (opens in a new tab)Being on the register doesn’t make a place open to visitors. Many are private homes or businesses; please view them from the street.

Loading map…
Similar places
Places whose register descriptions are closest to this one.
From the Canadian Register of Historic Places, as last updated on December 12, 2025. The register’s text is shown word for word.