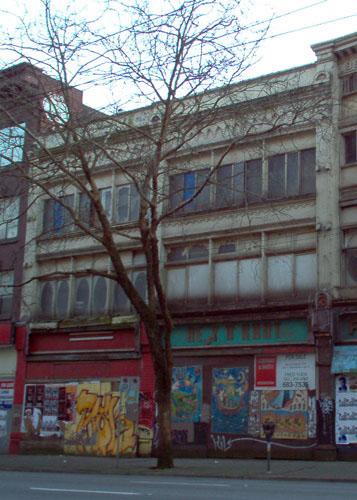
Henderson Block
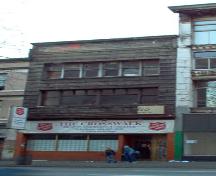
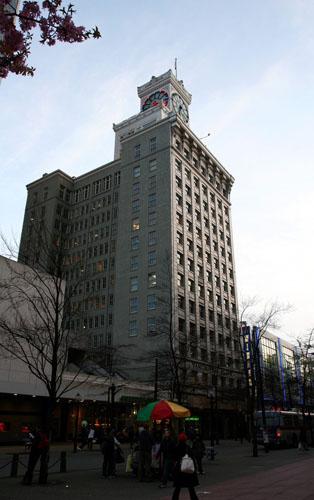
Photo: City of Vancouver, 2004
- Built
- 1899
- Recognized
- 1994
- By
- City of Vancouver
The register’s text, word for word
Description
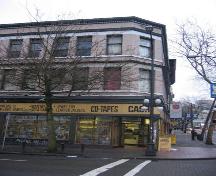
The Henderson Block is a three-storey masonry building in a late Victorian commercial style on West Hastings Street in Vancouver. It is in close proximity to Victory Square.
Heritage value
The value of Henderson Block lies in its location in a cluster of three- and four-storey early commercial buildings. Together they represent the patterns of retail shopping and services around the turn of the twentieth century in Vancouver. Although the fashionable shopping area moved to the south and west in the 1920s, West Hastings Street still continued to be viable as a blue-collar retail strip. Smaller businesses flourished as they catered to the shoppers drawn to the larger outlets, as well as to the needs of the local residents. This building represents the diversity of businesses along the Hastings Street strip; all contributing to bustling, street-level activity.
Built in 1899 for Henderson Brothers wholesale druggists by architect George W. Grant, this building is typical of commercial buildings built around the turn of the twentieth century. The second half of the building was occupied by Ames-Holden Co. Ltd. of Montreal, wholesalers who sold boots and shoes to local merchants. By 1911, the commercial centre had moved to the west and south, and this building became the home of theatres, photographers, and real estate firms. In 1926, the Henderson Block was the home to the Swiss Consulate, the Omack Club, Beaver Pool and Billiards and the Pile Drivers, Bridge and Dock Builders Union.
There is also heritage value in the Victorian architectural detailing. This building, like its neighbour, the Ralph Block at 126 West Hastings Street, uses cast iron in the construction of its facade. The use of cast iron mullions with brick spandrels allows for larger windows than the norm. This building has been combined with the adjacent Ralph Block as one commercial outlet, through the removal of a common wall.
SourceCity of Vancouver Heritage Conservation Program
Character‑defining elements
The character-defining elements of the historic place include:
- its presence in a grouping of three- and four-storey early commercial buildings
- its functional relationship with other buildings within the Hastings Street strip and adjoining neighbourhoods
- built right to the lot line with no setbacks
- characteristics of the late Victorian commercial style, including cast iron mullions with brick spandrels, pattern of fenestration, pilasters which run from the bottom of the second storey to the top of the third-storey windows, and corbelled decoration at the top of the spandrels.
- retail presence on the main floor
End of the register’s text
Location
122 West Hastings Street, Vancouver, British Columbia, V6B, Canada
49.28188° N, 123.10814° W
Get directions (opens in a new tab)Being on the register doesn’t make a place open to visitors. Many are private homes or businesses; please view them from the street.

Loading map…
Similar places
Places whose register descriptions are closest to this one.
From the Canadian Register of Historic Places, as last updated on December 12, 2025. The register’s text is shown word for word.