108 West Hastings Street
Also known as: 108 West Hastings Street, Central Building, Santa Rosa Rooms
Description
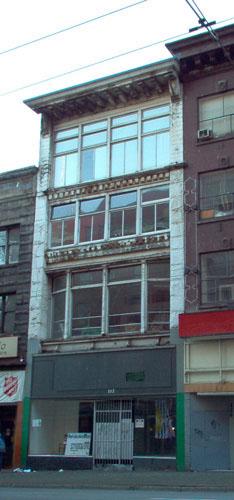
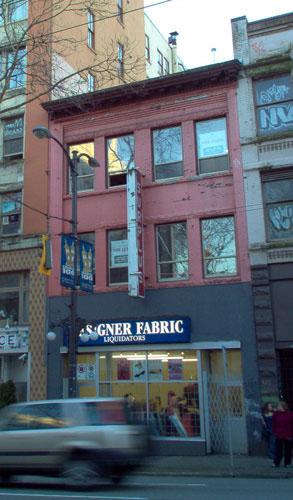
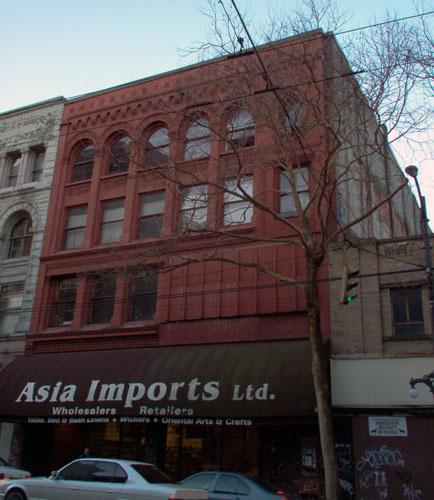
108 West Hastings Street is a three-storey Edwardian stone commercial building on West Hastings Street in Vancouver.
Heritage Value
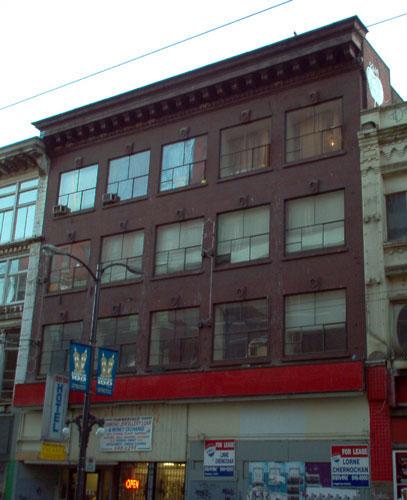
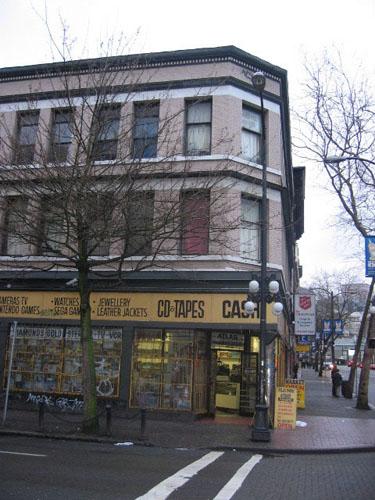
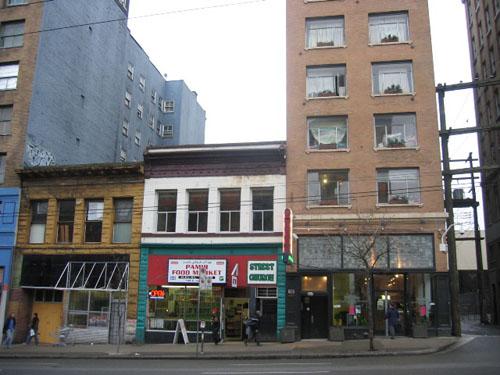
The value of 108 West Hastings Street lies in its location in a cluster of three- and four-storey early commercial buildings. Together they represent the patterns of retail shopping and services around the turn of the twentieth century in Vancouver. Smaller businesses flourished as they catered to the shoppers drawn to the larger outlets, as well as to the needs of local residents.
Built in 1905 as the St. Ermine Apartments with a commercial component on the ground floor, the building has housed a variety of businesses since its construction. Early tenants included Dr. J.C. McGowan, J.C. Leather Co. Ltd., and Madame Bayla - a 'palmist'. Its use by dentists and physicians continued until the 1930s, when the United Cigar Stores and Potter’s Jewellery occupied the site. In 1940, Dale’s Roast Chickens took over the former cigar store, thus illustrating the changing demographics of the area. Pauline Johnson Candy, a national firm of considerable importance, appears in the 1950s, while Perel Brothers Ladies Wear and BC Fashion Garment Tailors - clothing outlets for the blue-collar working class - are among the tenants in the 1960s. After years as a series of restaurants, the building became a Salvation Army Crosswalk location, and is now vacant.
This building is an interesting example of Edwardian architecture, as it is clad with alternating horizontal bands of smooth and rusticated stone. The ribbon windows on both upper storeys further emphasize the horizontality of the building's design.
Source: City of Vancouver Heritage Conservation Program
Character-Defining Elements
The character-defining elements of 108 West Hastings Street include:
- its functional relationship with other buildings within the Hastings Street strip and adjoining neighbourhoods
- built right to the lot line with no setbacks
- its presence in a grouping of three- and four-storey early commercial buildings
- characteristics of Edwardian commercial architecture including: alternating use of smooth and rusticated stone bands on the entire face of the building from the first floor to the parapet, stone parapet with undecorated spandrel panel with simple moulded coping, third-floor range of six double-hung one-over-one wood-framed sash windows recessed into simple openings, and the pattern of fenestration on the second floor
Gallery
1 imageLocation
Loading map...
Similar Places
Heritage sites with similar characteristics