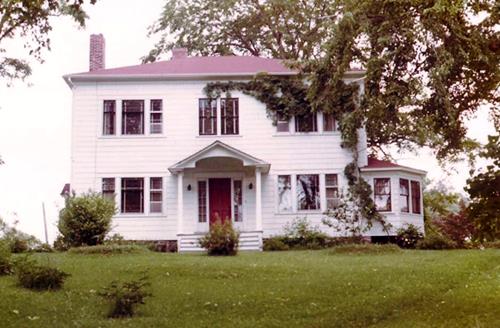
Hector House
Description
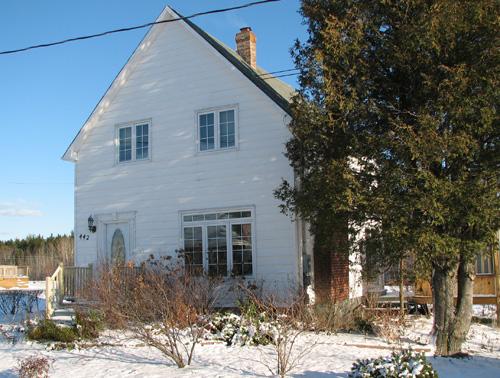
The Hector House is a modest white one-and-a-half storey house with a rear ell. It sits with the gable end facing Front Street in Gagetown. It is situated on a knoll adjacent to a marsh and the banks of Gagetown Creek toward the southern end of the village. A sturdy, shingled barn built in 1922 sits beside it.
Heritage Value
The Hector House is designated a Local Historic Place for its association with the Hector family and for its architecture.
This kitchen part of the house at the back was built about 1880 by Andrew Hector, a descendent of some of the black Loyalists who settled in the Otnabog area just south of the village in the 1780’s. From his youth, Andrew worked for the Peters family who deeded him this piece of land in return for his services to them. His son, LeBaron “Barry” Hector, a legend in his own right, was born and lived here. Barry’s son, George Hector, a remarkable New Brunswick musician, was known far and wide as “The Whistling Banjo Man” on “The Maritime Farmers.”
Initially, an older house sat on the front part of the lot but, in 1922, Barry Hector engaged a village carpenter, Tom Sharpe, to renovate the early (kitchen) piece of the house and build the current structure. This house is a working man’s comfortable home, well-made and suited to its purpose. The house has white clapboard siding and traditional green trim. The door and windows are functional and aesthetically attractive. The exterior retains its initial 1922 appearance. The ceilings are eight feet high, the slant to the walls upstairs is moderate, and there is a lighted attic where a person can stand erect in the centre. The artesian well that used to supply water to the household still exists but is no longer functional. The nicely-shingled, well-kept barn remains a serviceable part of the estate.
Source: Queens County Heritage Archives – Gagetown Historic Places files
Character-Defining Elements
The character-defining elements of the Hector House include:
Exterior
- modest rectangular one-and-a-half storey massing;
- white clapboard siding with thin green corner boards and trim;
- front-facing gable roof with returned eaves;
- original door and window placement;
Interior
- original wood used where possible;
- upstairs spaces preserved.
Grounds
- attractive backdrop of the marsh and Gagetown Creek;
- attractive shingled barn with a gable roof.
Gallery
3 imagesLocation
Loading map...
Similar Places
Heritage sites with similar characteristics