Hayes Residence
Description
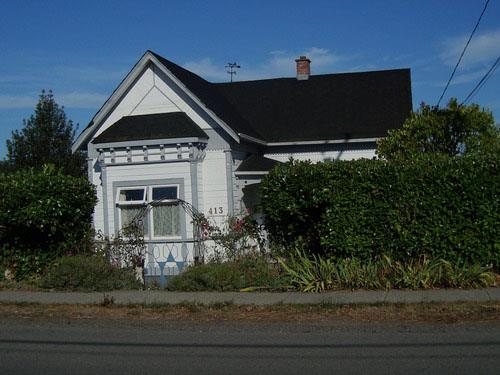
The Hayes Residence is a modest, one-storey vernacular building located in one of Nanaimo's oldest mixed-use neighbourhoods, just south of the downtown core. The historic place is confined to the building footprint.
Heritage Value
Built around 1920, the Hayes Residence is a superior example of the type of simple bungalow that proliferated in Nanaimo's working-class neighbourhoods. The form is reduced to the essentials; a hipped roof caps a rectangular plan, relieved by an inset entry porch with square chamfered columns. Otherwise minimally embellished, the coloured art glass panels used in the upper window sash provide some relief from austerity.
The building's corner location on the main thoroughfare of this neighbourhood makes it a prominent landmark in one of the city's oldest neighbourhoods.
Source: City of Nanaimo, Development Services Department
Character-Defining Elements
The character-defining elements of the Hayes Residence include:
-all the elements of the vernacular bungalow style as expressed in the simple form and massing, horizontal drop wooden siding, double-hung wooden-sash windows, hip roof, inset corner porch, square chamfered columns and stained glass in upper sash windows.
-the building's location on a main thoroughfare in one of the city's oldest neighbourhoods.
Gallery
1 imageLocation
Loading map...
Similar Places
Heritage sites with similar characteristics