Hambley House
Also known as: Hambley House, Clifton (ca. 1913), W.J. Hambley House
Description
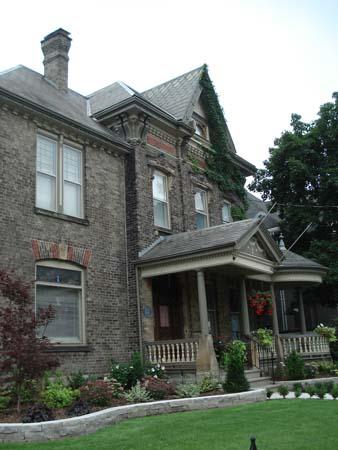
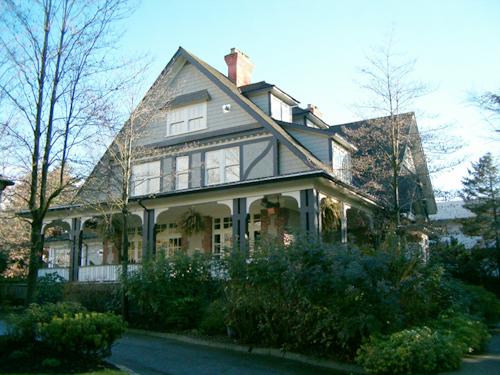
The Hambley House is a two storey, with full basement, Italianate residence with some Queen Anne details, located on a low-density street of single-family dwellings that includes other heritage homes in an area known as the Poet Streets neighbourhood. The house has a prominent front verandah and double height projecting bay window on the front facade.
Heritage Value
The Hambley House is significant as a fine example of Italianate/Queen Anne Revival residential architecture, fashionable in the west during the lats 1800s. Residences built in this style typically exhibited asymmetrical facades, gables and an irregular plan with bay windows and porches.
Predating the incorporation of Oak Bay, Hambley House was built between 1892 and 1893 and is one of the oldest homes in Oak Bay. This modest yet prominent house is particularly valuable for its elaborate and elegant exterior detail, designed in the Italianate style with Queen Anne elements, such as the semi-octagonal bay window and the glazing bars framing the upper fenestration. The interior retains much of its original detail, as seen in the fireplaces, tin wainscoting, wood floors, and decorative millwork throughout. The porch is a later addition with Edwardian design elements, notably the stone porch walls and the substantial pillars.
This residence is valued for its contribution to the ambiance of Byron Street and the Poets Street cluster of heritage homes, lined with several houses that are listed on the community heritage register.
Source: Corporation of the District of Oak Bay
Character-Defining Elements
Key elements that define the heritage character of the Hambley House include its:
- setting amongst a cluster of other heritage homes;
- form, scale and massing;
- bellcast, shingled hip roof;
- granite and rubble foundation, wood frame construction, drop siding with corner boards;
- style details such as fish scale shingles and paired roof brackets, asymmetry and irregular plan;
- exterior architectural elements: prominent external brick chimney, open front porch with columns, stone front stair and porch walls, window horns;
- regular fenestration: double hung single sash with decorative mullions, leaded stained glass in the front door, double height bay window;
- interior features: four decorative wood, tile and cast iron fireplaces - two down and two up - that share one chimney, tin wainscoting in dining room, picture rails, wood floors throughout, decorative scroll and millwork throughout, door casings, light fixtures, paired columns in banister, newel post
Gallery
1 imageLocation
Loading map...
Similar Places
Heritage sites with similar characteristics