National Historic Site of Canada
Glanmore / Phillips-Faulkner House National Historic Site of Canada
Belleville, Ontario
Also known as Glanmore / Phillips-Faulkner House, Glanmore / maison Phillips-Faulkner, Hastings County Museum
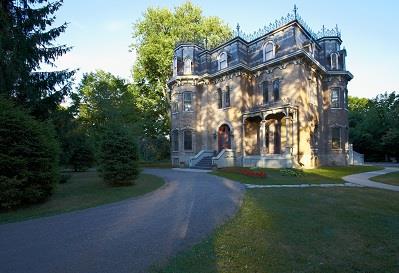
General view of Glanmore / Phillips-Faulkner House, showing circular driveway, and three-storey asymmetrical massing with projecting bays, and turret, 2016.
Photo: Glanmore National Historic Site/Lieu historique national Glanmore, 2016
- Built
- 1882–1883
- Recognized
- 1969
- By
- Government of Canada
The register’s text, word for word
Description
Glanmore / Phillips-Faulkner House National Historic Site of Canada is an impressive, three-storey, 19th-century buff-brick house, built in the Second Empire style. It is located on a generous corner lot in a residential neighborhood in the city of Belleville. Official recognition refers to the house and its urban lot.
Heritage value
Glanmore / Phillips-Faulkner House was designated a national historic site of Canada in 1969 because:
- it is an excellent example of a Second Empire style residence.
Designed by architect Thomas Hanley for J.P.C Phillips, a wealthy Belleville banker and financier, and his spouse, Glanmore / Phillips-Faulkner House is a classic example of the Second Empire style popular among the upper middle class in late-19th-century Canada. The design elements of the Second Empire style most evident in the house are the single-sloped mansard roof and the rich sculptural detailing along the façade. The house has survived relatively intact, inside and out. It is now operated as a house museum.
SourceHistoric Sites and Monuments Board of Canada, Minute, May 1969, October 1995.
Character‑defining elements
The key elements that contribute to the heritage character of this site include:
- its asymmetrical three-storey massing composed of projecting bays, receding walls and a turret;
- its mansard roof with polychrome slate and detailing such as ornamental iron cresting, scalloped fascia boards, cornice with turned brackets, and semi-circular dormer windows;
- its rich sculptural detail, evident in the use of bays, porches, an ornamental verandah, and a variety of textures and materials;
- its segmented and round-headed windows with stone lintels and projecting keystones;
- the surviving original exterior materials, including yellow brick, stone trim, wood, slate, and cast iron;
- its floor plan, oriented around a central hall with a suspended, mahogany staircase;
- surviving original interior detailing, including ornate, decorated ceilings in the principal rooms, wood and plaster mouldings in the drawing room, dining room and reception room, and original paint finishes on the drawing room and dining room ceilings;
- the high quality of craftsmanship, materials and design on the interior and exterior;
- the location and orientation of the house on a corner lot;
- the circular driveway approaching the house;
- viewscapes of the house from the circular driveway and Bridge Street.
End of the register’s text
Location
257 Bridge Street East, Belleville, Ontario, K8N, Canada
44.16732° N, 77.36776° W
Get directions (opens in a new tab)Being on the register doesn’t make a place open to visitors. Many are private homes or businesses; please view them from the street.

Loading map…
 Armoury1.2 km · 1907
 Bellevue Terrace1.2 km · 1876
 Government of Canada Building1.4 km · 1956
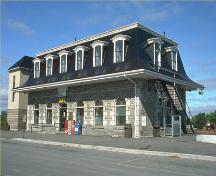 Belleville Railway Station (Grand Trunk) National Historic Site of Canada1.4 km · 1856
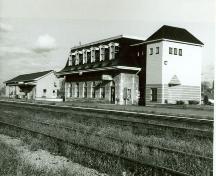 Former Grand Trunk Railway (Canadian National Railways) Station1.5 km · 1855
 Hangar 8011 km · Base des Forces canadiennes Trenton / Canadian Forces Base Trenton · 1940
Similar places
Places whose register descriptions are closest to this one.
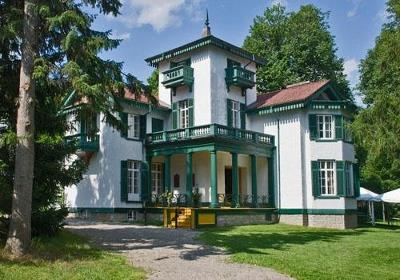 Bellevue HouseKingston, Ontario
 McQuesten House / Whitehern National Historic Site of CanadaHamilton, Ontario
 Bellevue House National Historic Site of CanadaKingston, Ontario
 Fulford Place National Historic Site of CanadaBrockville, Ontario
 EnhancedDalnavert National Historic Site of CanadaWinnipeg, Manitoba
 Henry House National Historic Site of CanadaHalifax, Nova Scotia
From the Canadian Register of Historic Places, as last updated on December 12, 2025. The register’s text is shown word for word.