National Historic Site of Canada
Dalnavert National Historic Site of Canada
Winnipeg, Manitoba
Also known as Dalnavert
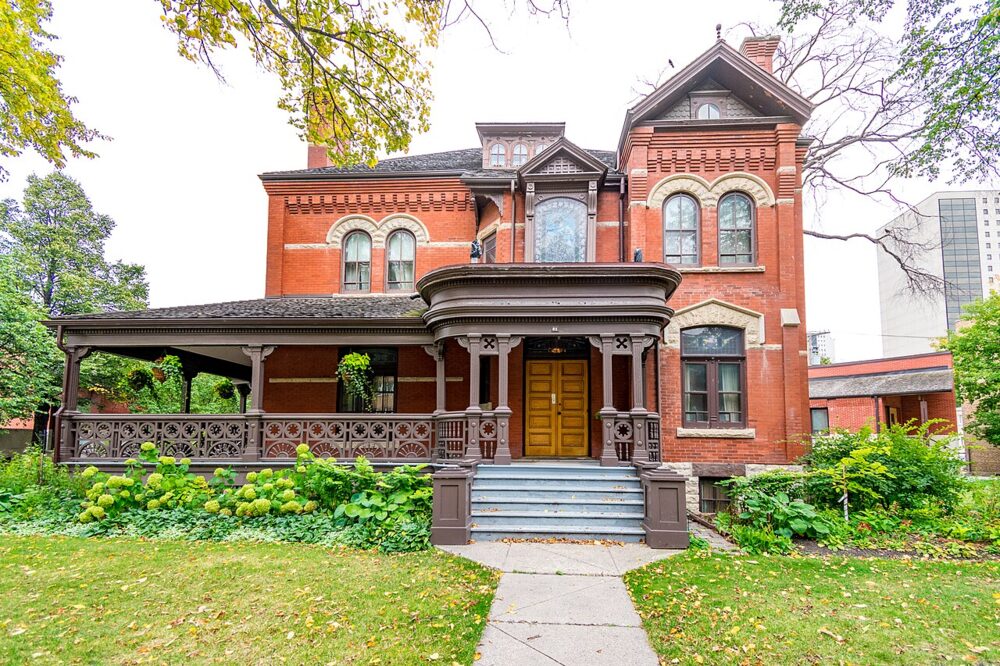
Not from the Register. Photo: Jessica Losorata, Wikimedia Commons · CC BY-SA 4.0
- Built
- 1895
- Recognized
- 1990
- By
- Government of Canada
The register’s text, word for word
Description
Dalnavert National Historic Site is a two-and-a-half-storey, late-19th-century, red-brick house with a large wooden verandah. It is located on a large double lot in a residential neighbourhood in downtown Winnipeg. The formal recognition consists of the building on its footprint at the time of designation. A one-storey addition to the rear of the house has been added to serve as an orientation centre for Dalnavert Museum.
Heritage value
Dalnavert was designated a national historic site because it is a particularly good example of the Queen Anne Revival style, as expressed in domestic architecture.
Built in 1895 for Sir Hugh John Macdonald and his young family, the house sits on an expansive double lot. A premier of Manitoba from 1899 to 1900, Sir Hugh John Macdonald was the son of Sir John A. Macdonald. Dalnavert typifies the Queen Anne style in its asymmetrical composition, its use of red brick and contrasting trim, its varied massing and its eclectic detailing. Its rich interior decoration is also typical of this style, as is the wrap-around wooden verandah. The compact plan and relatively simple roofline show the adaptation of the style to a cold climate.
SourceHistoric Sites and Monuments Board of Canada, Minutes, Fall 1990.
Character‑defining elements
Key elements that relate to the heritage value of Dalnavert include:
-its asymmetrical but balanced facade, with a prominent, projecting bay offset by the strong horizontal line of the wrap-around verandah;
-its steeply pitched hip roof, punctuated by: dormer windows; and tall, ribbed chimney stacks;
-elements of the Romanesque Revival style, evident in: the round-arched windows; rounded voussoirs; and brick corbelling under the eaves;
-the use of rich, red-brown brick on exterior walls, contrasted with local Tyndall stone trim and detailing;
-the woodwork of the front entrance and wrap-around verandah;
-adaptations to the Queen Anne style made to accommodate harsh Prairie winters, including: a compact plan with few projections; and relatively simple roofs;
-its centre-hall plan, with a generous centre hall opening onto all the principal rooms, and a service wing at the rear;
-interior finishing details typical of the Queen Anne style, including: an elaborate stairwell; golden oak ceiling panelling; plaster cove ceilings; and stained glass windows;
-surviving original interior finishes and features, including: five stained glass windows; the solarium floor tiles; the electrical and plumbing systems; four fireplaces with tile facing; a single, speaking tube; the spindle arches in the parlour alcove and the second-floor hallway; the spindle screen over the front parlour door; oak wainscoting and ceiling panelling in the dining room; the front staircase balustrade, newel posts and rails;
-gingerbread components on the west side of the verandah;
-the relationship of the building to its spacious grounds and gardens.
End of the register’s text
Location
61 Carlton Street, Winnipeg, Manitoba, R3B, Canada
49.88597° N, 97.14199° W
Get directions (opens in a new tab)Being on the register doesn’t make a place open to visitors. Many are private homes or businesses; please view them from the street.

Loading map…
Similar places
Places whose register descriptions are closest to this one.
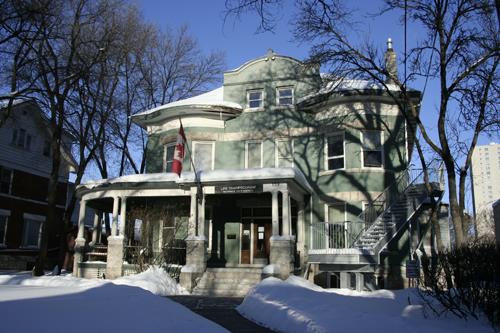 John Duncan McArthur HouseWinnipeg, Manitoba
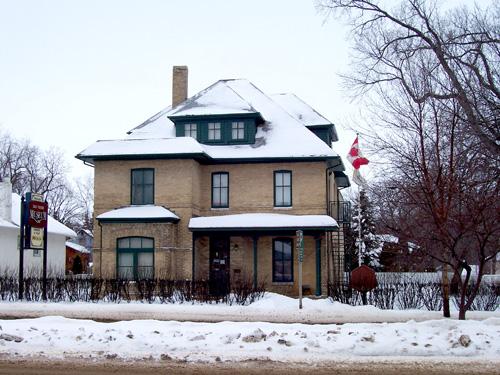 Daly HouseBrandon, Manitoba
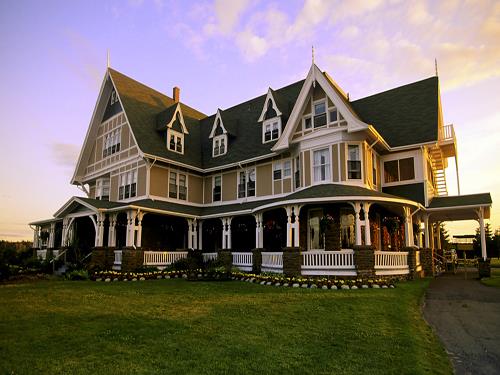 Dalvay-by-the-Sea National Historic Site of CanadaPrince Edward Island National Park of Canada, Prince Edward Island
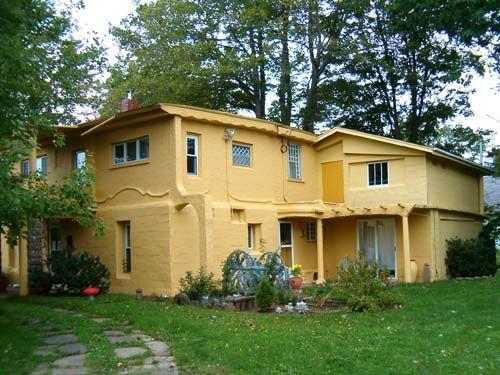 Charles MacDonald HouseCentreville, Nova Scotia
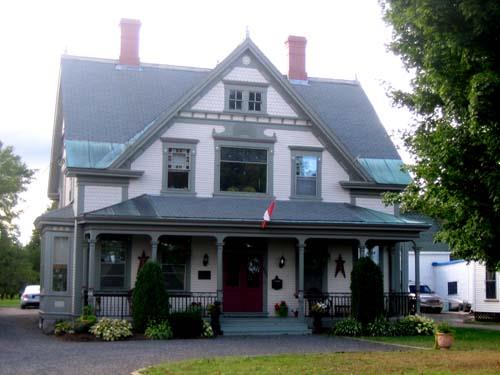 Hatt HouseFredericton, New Brunswick
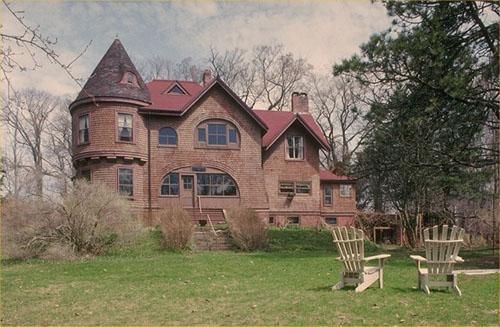 Sir Frederick Borden Residence National Historic Site of CanadaKings, Nova Scotia
From the Canadian Register of Historic Places, as last updated on December 12, 2025. The register’s text is shown word for word.