George A. Christie House
Description
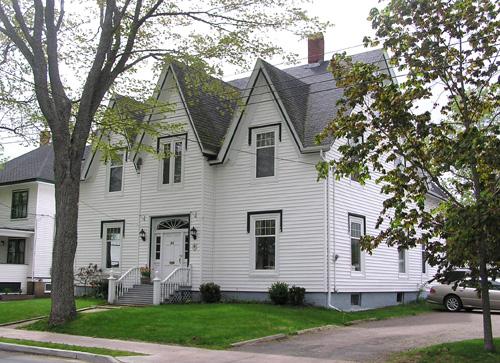
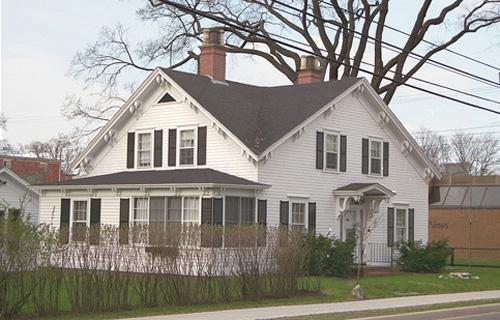
George A. Christie House is a two-storey gable-front dwelling located on a small urban lot in the historic east end of Truro, NS. The house features large cross gables, an enclosed front porch, and an open verandah with Late Victorian decoration. Both the house, which was built around 1876, and the surrounding property are included in the heritage designation.
Heritage Value
Historic Value
George A. Christie House is valued for its historical association with George Archibald Christie (1853 - 1937), a locally prominent builder and carpenter, who built many of the houses in the east end of Truro in the late 19th and early 20th centuries. This house was likely built by Christie for his parents, and remained his mother’s residence until just before her death in 1928.
Architectural Value
This house is also valued as an example of one of the variants of the local “railway cottage” style of architecture. In this case the original one and one-half storey gable-front basic form was raised to a full two storeys, and the cross gables were added, as the economic circumstances of the owners allowed. The narrowness of most lots in the area limited significant expansion of houses in any direction other than upward.
Source: Planning Department, Town of Truro, file 10MNS0062
Character-Defining Elements
External elements that define the heritage character of George A. Christie House include:
- all original or historic building elements, such as: the basic “railway cottage” or Gothic Revival form and massing, with two full storeys and intersecting cross gables; moulded eaves with a narrow trim board below; an enclosed pedimented front porch with a side-facing entryway; an unenclosed front verandah supported by chamfered square supports and brackets; an Italianate single-storey square window on the north side.
- all original or historic door and window elements, such as: narrow double-sashed windows, with small windows in the gable peaks; classical drip moulding over an upper window on the north.
- all original or historic building materials, such as: wood clapboard cladding; wooden trim elements painted a contrasting colour.
- all other historic elements, such as: urban lot on a historic street plan; consistency with its neighbours in terms of architectural style, scale and massing, placement relative to the street, construction materials and usage.
Gallery
3 imagesLocation
Loading map...
Similar Places
Heritage sites with similar characteristics