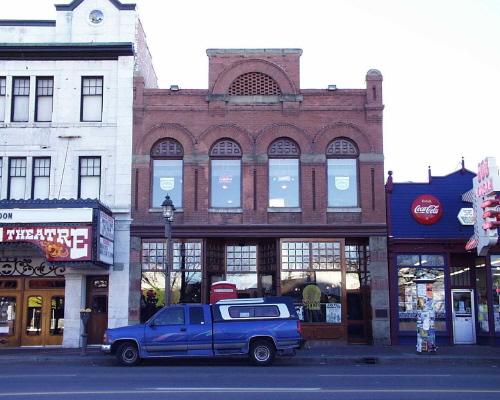
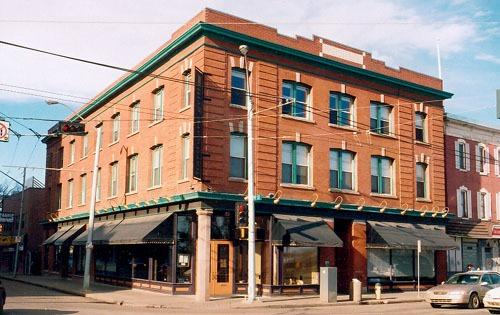
The Gainer Block Provincial Historic Resource, Edmonton (November 1999)
Photo: Alberta Culture and Community Spirit, Historic Resources Management Branch, 1999
- Built
- 1902
- Recognized
- 1982
- By
- Province of Alberta
The register’s text, word for word
Description
The Gainer Block is a two-storey, rectangular red brick building constructed in 1902, situated on one urban lot on Whyte Avenue, in the historic Old Strathcona district of Edmonton.
Heritage value
The Gainer Block is significant because it represents the early development of Strathcona, Edmonton's commercial rival on the south side of the North Saskatchewan River, at what was then the northern terminus of the Canadian Pacific Railway (CPR). The Gainer Block thus provides structural evidence of the area's pre-World War One commercial boom, and is directly associated with John Gainer, an early entrepreneur. It remains an important part of one of Alberta's most important, intact, historic urban neighbourhoods.
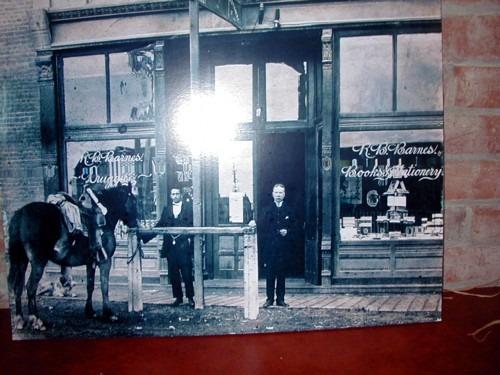
The Gainer Block was built by John Gainer, who as the founding owner of Gainer Meats played a prominent role in the development of the livestock marketing industry in Western Canada. The 1902 brick Gainer Block replaced the original frame building that had housed his butcher operation since 1893, and served as office space as he established a more extensive slaughterhouse and packing plant operation to the east beside Mill Creek that same year. The Gainer Block was the second brick building to be built on Whyte Avenue, in part as a sign of status and also because of a 1902 Strathcona by-law that required brick construction in an attempt to reduce the risk of fires that had proven so destructive in many western communities.
The Gainer Block is therefore a good example of the brick commercial structures built in the province at the turn of the twentieth century.
SourceAlberta Culture and Community Spirit, Historic Resources Management Branch (File: Des. 791)
Character‑defining elements
Character-defining elements of the Gainer Block include:
- form, scale and massing;
- restored red brick facade;
- gable roof;
- first storey large glass display windows on either side of the recessed door, topped with small-square paned windows;
- second-storey brick arcade on double pilasters;
- four evenly spaced windows on the second storey, each topped by four rhythmical semicircular brick arches filled in with semicircular wood frame recessed panels;
- pilasters with rock-face sandstone detailing
- brick parapet including a pediment with semicircular brick detailing and honeycomb brick infill;
- partial original hardwood floors.
End of the register’s text
Location
10341 to 10343 - 82 Avenue, Edmonton, Alberta, T6E, Canada
53.51803° N, 113.49647° W
Get directions (opens in a new tab)Being on the register doesn’t make a place open to visitors. Many are private homes or businesses; please view them from the street.

Loading map…
Similar places
Places whose register descriptions are closest to this one.
From the Canadian Register of Historic Places, as last updated on December 12, 2025. The register’s text is shown word for word.