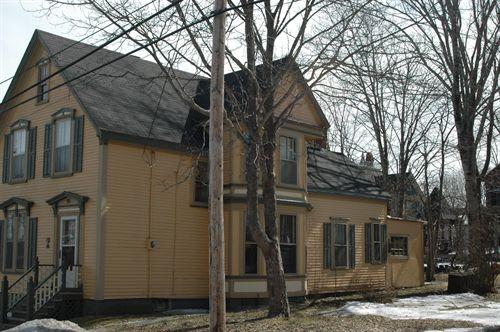
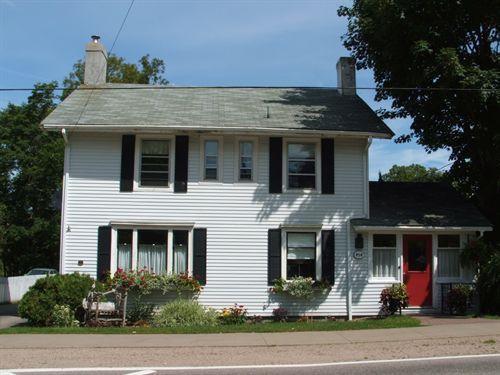
Photo: Heritage Division, Nova Scotia Department of Tourism, Culture and Heritage, 2009
- Construction
- 1860
- Reconnaissance
- 1982
- Par
- Administrations locales (N.-É.)
Le texte du répertoire, mot pour mot
Description
The Whitman-Riley House is a two-storey, wood frame structure built in the Classical Revival style. The house sits adjacent to the road in the middle of a residential neighbourhood of designated heritage buildings of a similar age. Both the house and the surrounding property are included in the municipal heritage designation.
Valeur patrimoniale
The Whitman-Riley House at 95 Victoria Street, Annapolis Royal, Nova Scotia, as recognized by its municipal heritage designation, is valued for its contribution to the architectural landscape of the town and the history associated with its location.
Historic Value
In 1708, during the French period, the home of Marie Pesselet, the widow of Robin Pesselet, was the only dwelling near this lot; it faced the parish cemetery beside near-by Fort Anne (then Port Royal). She was one of the first generation of French inhabitants, born at Port Royal during the d'Aulnay period.
In the mid-eighteenth century this property was part of the so called "White House Field," land adjacent to Fort Anne reserved by the British for military use. In 1854 the "White House Field" was divided and sold as building lots that fronted the newly created Victoria Street. White House Field lot #18 was purchased in 1860 by carpenter Lothorp Whitman and he built this house shortly thereafter. It was purchased in 1865 by civil engineer John Hardwick who sold it in 1884 to house joiner Andrew Riley. The Riley family owned the property for nearly sixty years. It was subsequently owned by the Frederick Gormley family.
Architectural Value
The Whitman-Riley House is a good example of the Classical Revival style as interpreted in Annapolis Royal. The most prominent feature of the house is a two-storey side bay window topped by a gabled dormer. The front windows and door are topped with peaked hood moulding which demonstrates some transitional Gothic Revival elements. As with most other houses in this neighbourhood, the gable end of the house faces the street. This is in keeping with the Classical Revival style.
SourceTown of Annapolis Royal Heritage Property Files, Whitman-Riley House
Éléments caractéristiques
Character-defining elements of the Whitman-Riley House include:
- two-storey side bay window topped by a gabled dormer;
- front windows and door topped by a peaked hood moulding;
- front double hung two-over-two wooden sash windows;
- one-storey ell;
- double hung two-over-two wooden sash windows on front and side with bay;
- wooden clapboard siding;
- front windows and door topped by a peaked hood moulding.
Fin du texte du répertoire
Emplacement
44.74298° N, 65.51629° W
Itinéraire (s’ouvre dans un nouvel onglet)L’inscription au répertoire ne rend pas un lieu accessible au public. Beaucoup sont des résidences ou des commerces privés; admirez-les depuis la rue.

Chargement de la carte…
À proximité
Les 110 lieux de Annapolis Royal
Lieux semblables
Les lieux dont la description du répertoire se rapproche le plus de celle-ci.
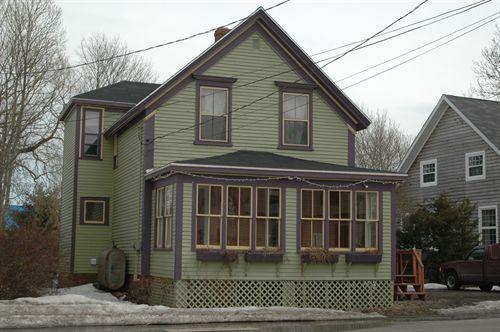
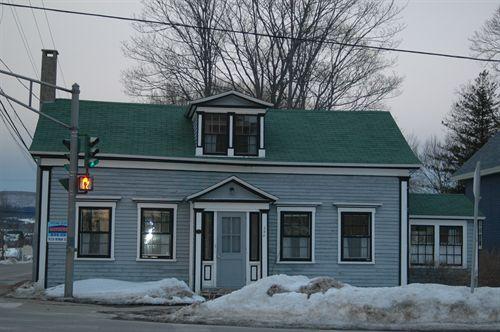 Riley-Burnham HouseAnnapolis Royal, Nouvelle Ecosse
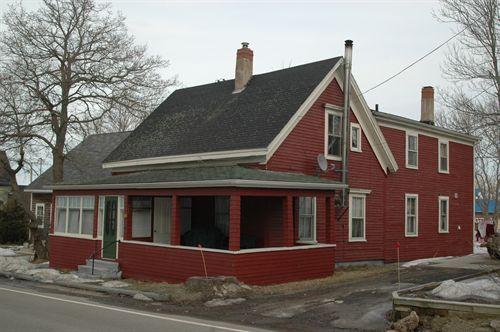
 Shaw-McClafferty HouseAnnapolis Royal, Nouvelle Ecosse
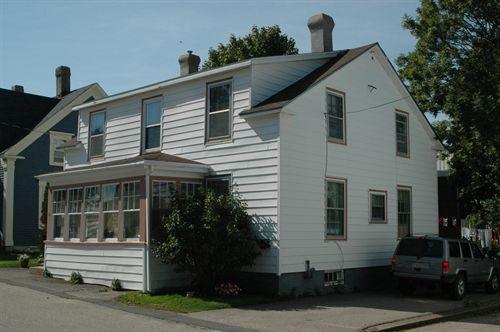
 King HouseAnnapolis Royal, Nouvelle Ecosse
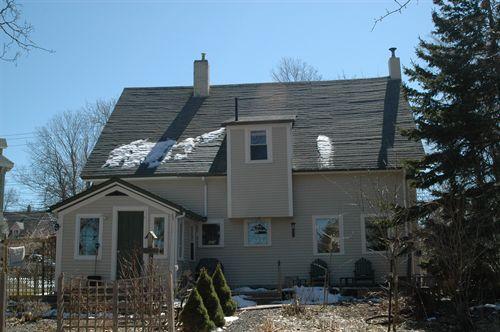
 43 St. James StreetAnnapolis Royal, Nouvelle Ecosse
 518 St. George StreetAnnapolis Royal, Nouvelle Ecosse
 454 St. George StreetAnnapolis Royal, Nouvelle Ecosse
Tiré du Répertoire canadien des lieux patrimoniaux, dans sa dernière mise à jour du 12 décembre 2025. Le texte du répertoire est reproduit mot pour mot.