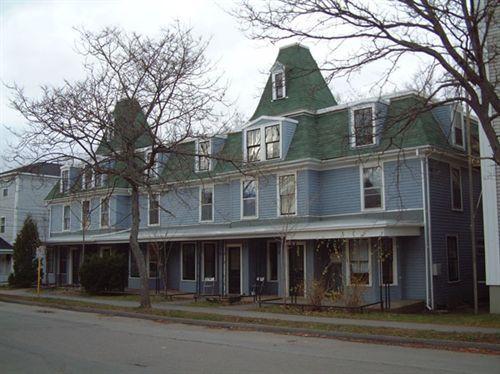
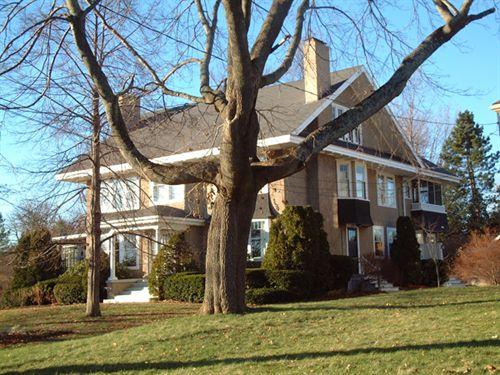
Photo: Heritage Division, NS Dept. of Tourism, Culture and Heritage, 2006
- Construction
- 1899
- Reconnaissance
- 1989
- Par
- Administrations locales (N.-É.)
Le texte du répertoire, mot pour mot
Description
Wallace Row House is a two-and-one-half storey wooden row home located on Acadia Street, in Wolfville, Nova Scotia. Situated very close to the Acadia University campus on a densely-populated street in the heart of the community, the collection of homes is a landmark in the town. Only the building is included in the designation.
Valeur patrimoniale
Wallace Row House is valued for its architectural features and for its association to its builder and former owner, Reuban Wallace. Wallace was an accomplished craftsperson who also served as town councillor from 1904-05. His son, who followed in his footsteps, was Mac Wallace, a well-known architect who constructed many homes, commercial structures and civic buildings in Wolfville (such as the town hall, Wolfville school and the Acadia Students’ Union Building) and across the province throughout the 1950s and 60s.
Architecturally, Wallace Row House shows Second Empire-style features and is the only example of row housing in Wolfville. Its Second Empire-style elements include a steep-pitched Mansford roof with Classical Revival-style dormer windows. The structure also includes matching towers (or widow’s walks) with pyramid-shaped truncated roofs on projecting frontispieces, which suggest the Late-Victorian Eclectic-style.
sources:
- Town of Wolfville Heritage Property Program files, Wallace Row House file.
Éléments caractéristiques
Character-defining elements of Wallace Row House include:
- its location situated close to the road;
- steep-pitched Mansford roof;
- symmetrical 12-bay façade;
- two towers (or widow’s walks) with pyramid-shaped truncated roofs on projecting frontispieces;
- clapboard siding with pilasters under roof and on top edge of roof;
- first-and second-storey windows with architraves and caps;
- bay windows on first storey;
- pedimented dormer windows in Classical Revival-style on top storey;
- overhanging eaves and pilasters.
Fin du texte du répertoire
Emplacement
45.08976° N, 64.36324° W
Itinéraire (s’ouvre dans un nouvel onglet)L’inscription au répertoire ne rend pas un lieu accessible au public. Beaucoup sont des résidences ou des commerces privés; admirez-les depuis la rue.

Chargement de la carte…
À proximité
Les 35 lieux de Wolfville
Lieux semblables
Les lieux dont la description du répertoire se rapproche le plus de celle-ci.
Tiré du Répertoire canadien des lieux patrimoniaux, dans sa dernière mise à jour du 12 décembre 2025. Le texte du répertoire est reproduit mot pour mot.