Simms House
Description
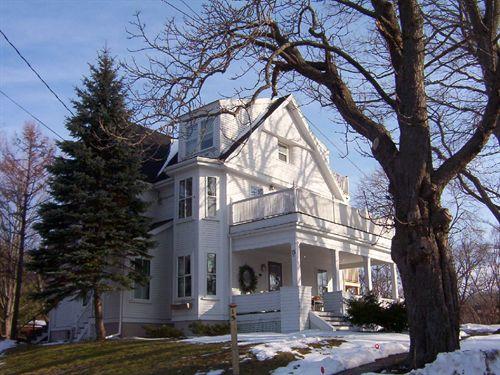
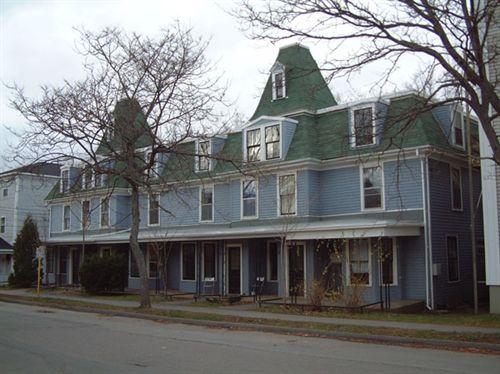
Simms House is a two-storey wooden Vernacular-style structure with Gothic and Greek Revival detailing located on the corner of Highland Avenue and Acadia Street, Wolfville, Nova Scotia. Situated near a busy side entrance to Acadia University, the house is part of the Acadia campus and rests, alongside other university properties, on an elevated ridge overlooking the Beveridge Arts Centre. Included in the designation is the building and its surrounding property.
Valeur patrimoniale
The historical value of Simms House lies in its eclectic Vernacular-style architecture that blends elements of Gothic and Greek Revival styles.
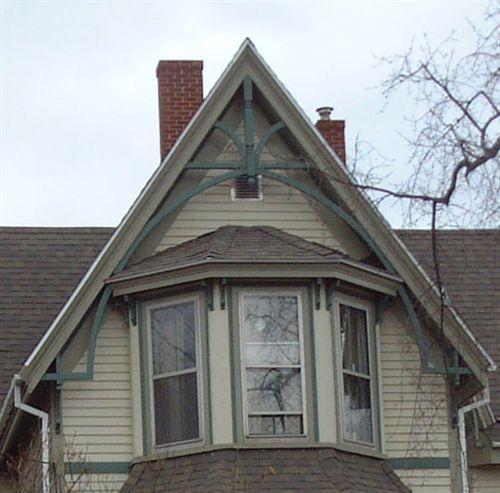
The Gothic features – including the large gable over the frontispiece with two smaller gables on either side of it – are considered unique in Wolfville. The building’s Greek features include the symmetry of the front façade, and the elegant round Doric columns that support the roof of the veranda that wraps around the house’s first-storey front elevation.
Though no longer a residential dwelling (the last owner was Acadia University librarian Thelma E. Simms), Simms House is also valued because it remains a fine example of a late-nineteenth-century, middle-class town dwelling. Its large veranda is an inviting feature that hearkens back to a time when Wolfville families spent much of their leisure time socialising with neighbours and passer-bys. The house’s proximity to the street seems to have encouraged such interaction.
Simms House is currently the location of Acadia’s Wong International Centre, a place where international students study and gather for social and cultural events.
Source: Town of Wolfville Heritage Property Program files, Simms House file.
Éléments caractéristiques
Character-defining elements of Simms House include relate to its Vernacular style with Gothic and Greek Revival elements and include:
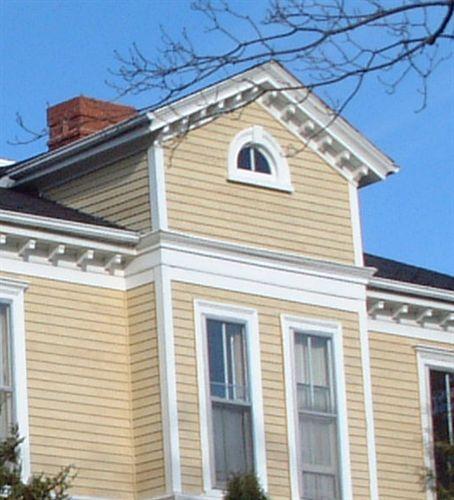
- clapboard siding;
- symmetrical three-bay façade;
- steep-pitched gable roof;
- full veranda with elegant round Doric columns supporting its roof;
- two-leaved entrance;
- gabled central frontispiece;
- two gabled bay windows on second storey;
- enclosed sun porch with second-level veranda;
- two central brick chimneys.
Location
Loading map...
Lieux similaires
Sites patrimoniaux avec des caractéristiques semblables