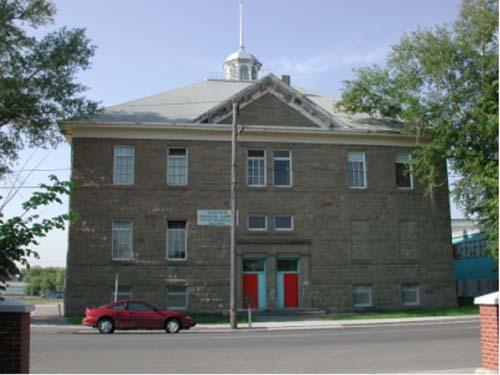
Photo: Simpson Roberts Architecture, Lorne Simpson, 2004.
- Construction
- 1912–1913
- Reconnaissance
- 2004
- Par
- Administrations locales (Alb.)
Le texte du répertoire, mot pour mot
Description
The Victoria Sandstone School is a pre-World War One, two-storey sandstone school building situated on a large parcel of land comprising forty city lots in a warehouse district in the Victoria Park community immediately south of downtown Calgary. A large addition constructed in 1961 is not included in the designation.
Valeur patrimoniale
The heritage value of the Victoria Sandstone School lies in its representation of the dynamic growth of Calgary shortly before World War One, when the demands of the time warranted the construction of facilities to educate the school population in new, rapidly growing communities such as East Ward (now Victoria Park).
Constructed of Paskapoo Sandstone, a local material unique to the Calgary area, in a simply detailed Edwardian Classical style, the school was built in 1912 as an addition to an earlier sandstone school building that was later demolished. At the time of its construction, sandstone was commonly used as a building material for large public and commercial buildings and Calgary was known as "Sandstone City". From 1914 to 1930, it housed the Victoria Provisional School and was one of four school buildings used as an emergency hospital during an influenza epidemic that occurred in 1918.
The Victoria Sandstone School is a conspicuous local landmark that establishes a direct historical link with Calgary's pre-World War One boom years. A substantial structure within Victoria Park, it maintains the dominant character of the area.
SourceCalgary Heritage Authority Inventory (File: 02-112)
Éléments caractéristiques
The character-defining elements of the Victoria Sandstone School include key elements of the simplified Edwardian Classical Style such as:
- the square form and mass;
- pyramidal pitched roof with central cupola;
- exterior walls of rock-faced Paskapoo sandstone with carved details;
- symmetrical fenestration pattern reflecting the symmetrical placement of interior classrooms around a central corridor;
- pressed metal entablature with central pediment; carved sandstone entranceway with entablature on three pilasters;
- original building identification “VICTORIA SCHOOL” carved in entablature above doors;
- flagpole;
- metals railings;
- interior slate stair treads and brass handrails with arched openings.
Fin du texte du répertoire
Emplacement
51.04210° N, 114.05428° W
Itinéraire (s’ouvre dans un nouvel onglet)L’inscription au répertoire ne rend pas un lieu accessible au public. Beaucoup sont des résidences ou des commerces privés; admirez-les depuis la rue.

Chargement de la carte…
À proximité
Les 80 lieux de Calgary
Lieux semblables
Les lieux dont la description du répertoire se rapproche le plus de celle-ci.
Tiré du Répertoire canadien des lieux patrimoniaux, dans sa dernière mise à jour du 12 décembre 2025. Le texte du répertoire est reproduit mot pour mot.