HILLHURST COTTAGE SCHOOL
Description
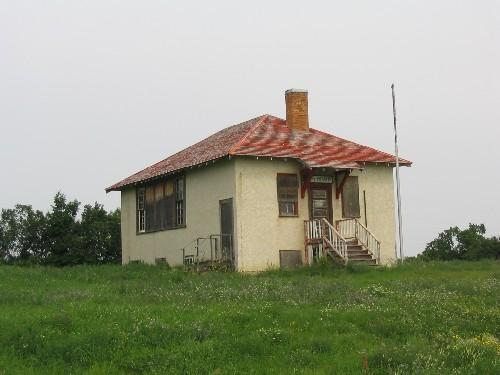
The Hillhurst Cottage School is an early twentieth century, two-storey, wood frame building located on one city lot, fully integrated into the residential streetscape of the Hillhurst district of Calgary.
Valeur patrimoniale
The heritage value of the Hillhurst Cottage School lies chiefly in its association with early efforts in public education in Calgary, as one of the first "cottage schools" built by the Calgary Public School Board during the boom years of 1910 to 1912.
During the early years of the twentieth century, emerging urban centres across Alberta sought out efficient ways of educating children while acting as good stewards of their resources for school construction. Booming young cities like Calgary initiated the building of modest two room "cottage" schools or four room "bungalow" schools as temporary measures while larger, more commodious brick or sandstone buildings were being planned and built. Between 1910 and 1912, the Calgary Public School Board built approximately seventeen such cottage schools using two primary designs. Two of these buildings remain. The Hillhurst Cottage School now stands as the extant example of the standard plan, while the Capital Hill Cottage School represents the alternate design. Intentionally designed to resemble the middle class houses it is situated among, so that it could be easily converted to residential use, the Hillhurst Cottage School remained in operation as a two-room school house - due to financial constraints - until 1965. Situated in a residential streetscape that remains virtually unchanged in character since the time of its construction, the Hillhurst Cottage School remains a very good example of this early era of education in the province, and of this style of school building in Calgary.
Source: Alberta Culture and Community Spirit, Historic Resources Management Branch (File: Des. 1398)
Éléments caractéristiques
The character defining elements of the Hillhurst Cottage School include such features as:
- size, form, and massing;
- the siting of the building within its residential streetscape;
- fenestration pattern and double hung windows;
- the configuration of the original two classroom spaces within the interior layout;
- original oak flooring, fir door and window trim, baseboards;
- original light fixtures on the first and second floors;
- wood picture rail;
- floor plan and side stairwell.
Location
Loading map...
Lieux similaires
Sites patrimoniaux avec des caractéristiques semblables