Thompson Building
Description
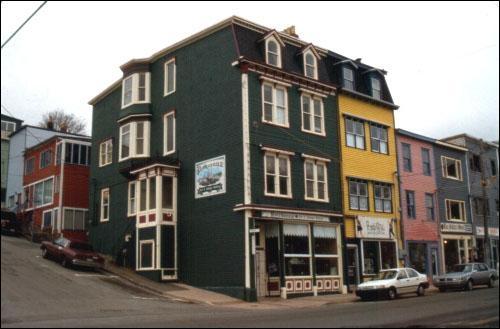
The Thompson Building is a three and a half storey, masonry commercial building located within a row of commercial buildings at 303-305 Water Street, downtown St. John’s. The designation is confined to the footprint of the building.
Valeur patrimoniale
The Thompson Building was designated a Registered Heritage Structure because it has historic and aesthetic values.
The Thompson Building has historic value because it is a very important aspect of the oldest and most complete section of the Water Street landscape. Constructed in masonry after the fire of 1846 this building represents the response of Water Street property owners to the fire hazards of wooden construction. The building was constructed with the possibility of fire in mind. Rather than being made exclusively of wood, the builder, probably Richard O’Dwyer, opted for a brick exterior. This exterior helped save the building from serious damage decades later when the Great Fire of 1892 destroyed most of the city.
Since its construction, the building has been the home of numerous St. John’s businesses. They included: Lash’s Hotel and Bakery in the mid-1880s; the original Arcade store, a popular downtown emporium for many decades; and City Radio and Music. For decades the Thompson family owned the building and ran their family jewellery store business there until it closed in the mid-1990s. A store specializing in Newfoundland merchandise and the offices of the popular Newfoundland magazine “The Downhomer” now own and operate in the building.
The Thompson Building has aesthetic value because it is typical of 19th century commercial construction. With its timber frame and brick exterior this building stands the testament of time. Constructed in 1847, the Thompson Building has a five bay façade. Five dormer windows top the roofline with 2/2 windows. The 2/2 windows on the second floor are simply decorated with stone lintels and sills, as the third floor windows have simple, stone sills and are unadorned.
The storefront façade is representative of traditional 19th century commercial buildings in downtown St. John’s. Serving to attract customers and provide display space, the storefront makes use of base panels, recessed doorways and large picture windows. The transom windows provide additional light to the interior, while the signage band spans the width of the building. Written in a traditional font style, the sign also features dentil moulding and large moulded end brackets. The façade is symmetrical in appearance and fits in well with the neighbouring buildings, including heritage building The O’Dwyer Block. The Thompson Building earned the Southcott Award in 1990 for excellence in heritage restoration.
Source: HFNL unnumbered designation file: "St. Johns - Thompson Building."
Éléments caractéristiques
All those elements which are reflective of the building's construction as a pre-1892 Great Fire commercial structure, including:
-brick exterior;
-dormer windows;
-storefront façade;
-picture windows;
-transom windows;
-traditional signage;
-ornamented sign with brackets;
-simplicity of design;
-base panels;
-roof type;
-building height, location, orientation, dimensions; and
-window number, openings and dimensions.
Location
Loading map...
Lieux similaires
Sites patrimoniaux avec des caractéristiques semblables