Terre, structure ou édifice patrimonial de la ville de St. John's
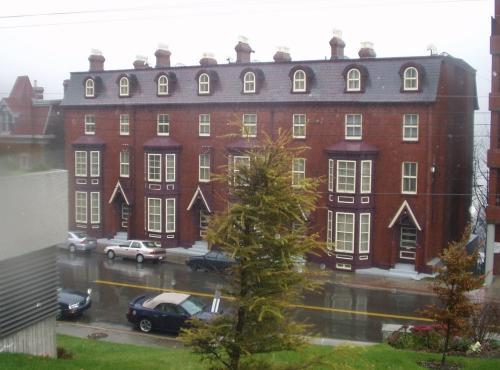
32 Queen's Road Municipal Heritage Building
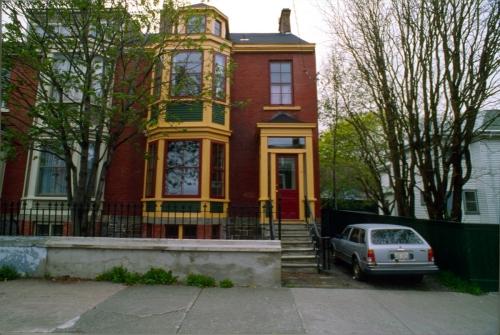
Photo: HFNL 2007
- Reconnaissance
- 2004
- Par
- Ville de St. John's
Le texte du répertoire, mot pour mot
Description
32 Queen’s Road is a semi-detached, three-storey stone structure located on Queen’s Road, in downtown St. John’s. The municipal heritage designation is confined to the footprint of the building.
Valeur patrimoniale
32 Queen’s Road was designated a Municipal Heritage Building because it has aesthetic and historic values.
32 Queen’s Road achieves aesthetic value because it is a good, surviving example of a mid-19th century masonry structure, built in the Queen Anne Revival style of architecture. It has many characteristics of this style, including an asymmetrical facade and two-storey bay windows. The Scotch dormer at the top of the bay gives the whole structure the appearance of a tower. Because this house is one of a duplex the proportions are significantly smaller, and while a substantial front porch is usual for the style, this house has a small one, enclosing just the front door. Details on the porch are in keeping with the simple, moulded window trim, and a transom and narrow side lights add an open feeling to the small space. The front facade is sheathed in brick, while the remaining sides are constructed of rough cut ashlar. The side and rear windows are enhanced by the brick trim surrounding them. Windows vary in size and shape yet, are proportional and in keeping with the style. The use of brick and stone in St. John’s is quite unusual in a residential property, yet this house fits into the neighbourhood quite fluidly. The property is enclosed by an original iron fence and sandstone steps with an iron railing lead to the front door.
32 Queen’s Road is historically significant because it predates the 1892 Great Fire of St. John’s. Built between 1854 and 1875 this house survived the devastating conflagration that consumed much of St. John’s. 32 Queen’s Road fell in the path of the terrible fire that burned for a full day and night, fuelled by the closely spaced, wooden buildings that defined St. John’s at that time. The house survived, but was not unscathed. While the exterior walls survived, the interior had burned out and had to be rebuilt. Today, the house retains most of the original, exterior characteristics and is a testament to its excellent construction.
SourceCity of St. John’s, Council Meeting held 2004/06/07
Éléments caractéristiques
All those elements that encompass the Queen Anne style of architecture executed in stone, including:
-brick facade;
-stone construction;
-steeply pitched roof;
-Scotch dormer;
-two-storey bay windows;
-four over four windows;
-window openings, dimensions;
-transom and side lights;
-three-storey construction; and -location, orientation and dimensions.
Fin du texte du répertoire
Emplacement
47.56815° N, 52.70941° W
Itinéraire (s’ouvre dans un nouvel onglet)L’inscription au répertoire ne rend pas un lieu accessible au public. Beaucoup sont des résidences ou des commerces privés; admirez-les depuis la rue.

Chargement de la carte…
À proximité
Les 222 lieux de St. John's 034 Queen's Roadà moins de 100 m · St. John's · 1854
- The Convent of Our Lady of Mercy Registered Heritage Structureà moins de 100 m · St. John's · 1857
 010 Barnes Roadà moins de 100 m · St. John's · 1892
 008 Barnes Roadà moins de 100 m · St. John's · 1892
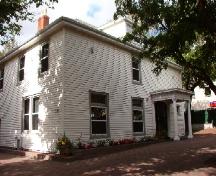 30 Queen's Roadà moins de 100 m · St. John's · 1900
 Lieu historique national du Canada de la Basilique catholique St. John the Baptistà moins de 100 m · St. John's · 1841
Lieux semblables
Les lieux dont la description du répertoire se rapproche le plus de celle-ci.
Tiré du Répertoire canadien des lieux patrimoniaux, dans sa dernière mise à jour du 12 décembre 2025. Le texte du répertoire est reproduit mot pour mot.