The Powell House
Description
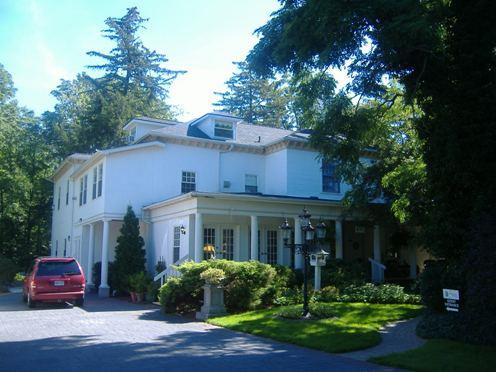
The Powell House is a large, white, two-storey stucco structure in the Spanish Colonial Revival style, overlooking Central Park. It is located at 85 Glebe Ave., between Bank Street and O'Connor Street, in the City of Ottawa.
The Powell House is recognized by the City of Ottawa for its heritage value in By-law 2004-369.
Valeur patrimoniale
The Powell House was completed in 1912 and was initially the dwelling of William Powell, the developer of the Clemow Estate. The Powell House is currently owned by the Socialist Republic of Vietnam and is used as the Embassy of Vietnam.
William Powell was the first owner of the residence, and the developer of many houses designed for the upper middle classes on lands in the Glebe, near Patterson Creek and the Driveway, immediately before the First World War. The house was built in 1912 and exemplifies the houses built around Central Park. The Powell House reflects a North American wide trend in urban development that saw the middle classes moving out of the traditional urban core and into suburbs, with big lots and neighbours of similar social class. The Powell House has contributed to the neighbourhood's character since its construction.
The Powell House is one of the best examples of the Spanish Colonial Revival style in Ottawa, complete with a white stucco exterior, a red tile roof with exposed rafters and large brackets, a frieze below the eave line, detailed relief work, and a porte-cochere with large heavy buttresses. W.E. Noffke, a leading architect in the early 20th century was an architect that built in many idioms in Ottawa; this was his first in the Spanish Colonial Revival style.
The Powell House is compatible with the surrounding houses and its position makes it an important landmark in the neighbourhood overlooking Central Park.
Source: City of Ottawa By-law 2004-369.
Éléments caractéristiques
Character defining elements that reflect the heritage value of the Powell House include its:
- red tile roof
- white stucco exterior
- overhanging eaves supported by large brackets and exposed rafters
- detailed relief work under the cornice line, in the gable ends
- buttressed piers at the corners of the house
- port-cochere straddling the driveway
- relationship to Central Park
- position as a landmark in one of Ottawa's first suburban developments
Location
Loading map...
Lieux similaires
Sites patrimoniaux avec des caractéristiques semblables