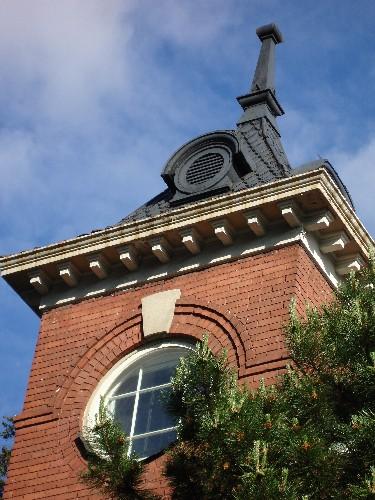
Photo: RHI 2006
- Construction
- 1906
- Reconnaissance
- 1981
- Par
- Administrations locales (Ont.)
Le texte du répertoire, mot pour mot
Description
The Queale Terrace at 304-312 Queen Elizabeth Driveway is a brick, two storey building located within the historic area of the Glebe. This “Rogue-Victorian” style building has been described as eye catching and romantic. It is a unique example of an early 20th century housing development.
The designation is confined to the footprint of the building. It does not include the building's interior.
The Queale Terrace at 304-312 Queen Elizabeth Driveway is recognized by the City of Ottawa for its heritage value in By-law 369-81.
Valeur patrimoniale
The heritage value of the Queale Terrace at 304-312 Queen Elizabeth Driveway lies in its aesthetic and its role in supporting the heritage fabric of the Glebe area.
Erected in 1906, the building is a two-storey solid brick structure with a flat roof. Five projecting square towers accent its saw-tooth plan. The ingenious saw-tooth plan was the solution chosen to accommodate the grouping to the angle that the Driveway forms with First and Second Avenues, thus truly exploiting the natural contours of the land, in the most charming and informal way.
Two of the towers are crowned with pyramidal roofs, two with barrel vaulted roofs and one with a bell-shaped roof. Two storey wood porches and a wood balustrade, running above the roof cornice, unite each tower. The building is further decorated by; bull's-eye tower windows, alternating flat and arched headed windows and the use of accenting building materials.
The combination of these elements makes the building a unique architectural landmark in the Glebe area and the City of Ottawa. It aesthetic remains distinctive among the upper-and upper-middle-class homes built in the early 1900s along the Driveway.
SourceCity of Ottawa Heritage Designation Files.
Éléments caractéristiques
Character defining elements which relate to the heritage value of the building include its:
- ingenious saw-tooth plan
- eclectic design
- two-storey, brick structure with three storey towers
- two-storey verandahs
- bulls-eye windows
- bracketed towers
- balustrades and arched windows
Fin du texte du répertoire
Emplacement
45.40670° N, 75.68280° W
Itinéraire (s’ouvre dans un nouvel onglet)L’inscription au répertoire ne rend pas un lieu accessible au public. Beaucoup sont des résidences ou des commerces privés; admirez-les depuis la rue.

Chargement de la carte…
À proximité
Les 195 lieux de Ottawa
Lieux semblables
Les lieux dont la description du répertoire se rapproche le plus de celle-ci.
Tiré du Répertoire canadien des lieux patrimoniaux, dans sa dernière mise à jour du 12 décembre 2025. Le texte du répertoire est reproduit mot pour mot.