Terre, structure ou édifice patrimonial municipal
The Maples
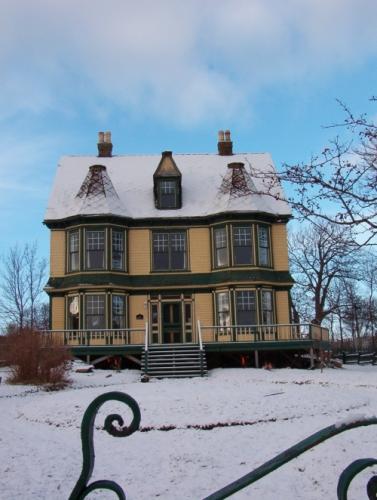
Photo: HFNL 2005
- Construction
- 1900
- Reconnaissance
- 2006
- Par
- Municipalités de TNL
Le texte du répertoire, mot pour mot
Description
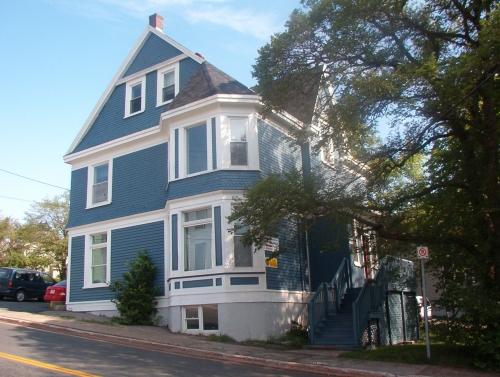
The Maples is a two storey modified Queen Anne style residence located on Water Street in the Harbour Grace Heritage District. The designation encompasses the entire property fronted by Water Street and surrounded by a fence on all sides.
Valeur patrimoniale
The Maples has been designated a municipal heritage building because it is aesthetically and environmentally valuable. This house is a vernacular interpretation of the Queen Anne style of architecture and displays many features of this style. The steeply pitched gable roof is punctuated with two end chimneys projecting above the ridge. Two two-storey bow windows are symmetrically placed at the main façade and they have truncated peaked, polygonal roofs sheathed in patterned shingles. A central dormer also has a truncated peaked roof. This house features 9/1 windows that have wide window trim with detailed moulding. A small projecting roofline wraps around the house delineating the first and second stories, and it is sheathed in shingles. The generous use of shingles and narrow wooden clapboard add interest and detail. The central panelled front door has side lights, panelled fascia boards and a narrow transom. The Maples is grounded by the wraparound veranda with front facing stairs and the house sits on a large mature lot surrounded by mature trees and enclosed by a wrought iron fence.
The Maples is environmentally valuable because of its location within the Harbour Grace Heritage District. This house sits directly across the street from the harbour, which was once a major port in Newfoundland. Surrounding this property are similarly styled houses, sitting on equally large parcels of land. This Heritage District encompasses several Provincially Registered Heritage Structures and a National Historic Site stone courthouse. The location of the Maples suggests the wealth and high social status of the original owner within this prosperous neighbourhood.
SourcePassed by a motion of Harbour Grace Town Council, held January 10, 2006
Éléments caractéristiques
All those features which define the modified Queen Anne style, including:
-steeply pitched gable roof;
-chimneys;
-two-storey bow windows with truncated peaked polygonal roofs;
-central dormer with truncated peaked roof;
-use of patterned shingles throughout exterior, including roofs;
-9/1 windows with wide trim and detailed moulding;
-all window openings, sizes, fenestrations;
-projecting roofline which delineates the first and second stories;
-two storey construction;
-narrow wooden clapboard;
-central panelled front door with fascia boards, side lights and transom;
-wraparound veranda with front facing stairs;
-use of open space surrounding the house and location on a mature lot;
-orientation towards the harbour; and -location within the Harbour Grace Heritage District.
Fin du texte du répertoire
Emplacement
47.69267° N, 53.21531° W
Itinéraire (s’ouvre dans un nouvel onglet)L’inscription au répertoire ne rend pas un lieu accessible au public. Beaucoup sont des résidences ou des commerces privés; admirez-les depuis la rue.

Chargement de la carte…
À proximité
Les 17 lieux de Harbour Grace Ridley Hall Ruins Registered Heritage Structureà moins de 100 m · Harbour Grace
 Ridley Office200 m · Harbour Grace · 1838
 Roman Catholic Parish Cemetery200 m · Harbour Grace
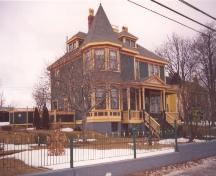 Rothesay House, Munn/Godden Residence250 m · Harbour Grace · 1855
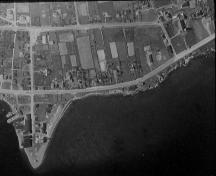 Harbour Grace Registered Heritage District250 m · Harbour Grace · 1830
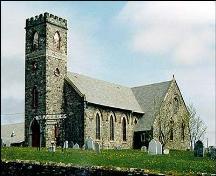 St. Paul's Anglican Church350 m · Harbour Grace · 1835
Lieux semblables
Les lieux dont la description du répertoire se rapproche le plus de celle-ci.
Tiré du Répertoire canadien des lieux patrimoniaux, dans sa dernière mise à jour du 12 décembre 2025. Le texte du répertoire est reproduit mot pour mot.