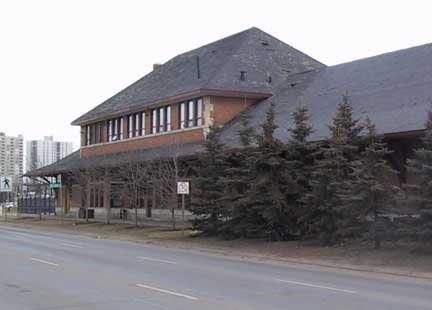
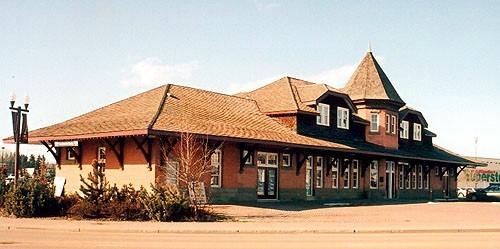
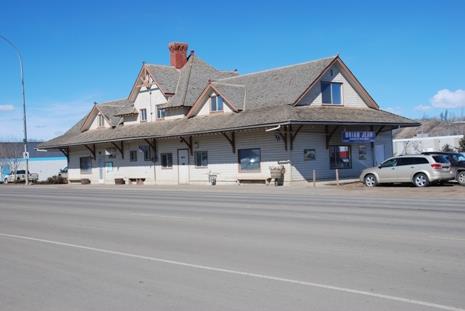
Photo: City of Edmonton (March 2004)
- Construction
- 1907–1908
- Reconnaissance
- 2003
- Par
- Administrations locales (Alb.)
Le texte du répertoire, mot pour mot
Description
The Strathcona C.P.R. Station consists of a one-and-a-half storey building with a two-storey projecting polygonal tower. The station is located east of 103 Street and south of 82 (Whyte) Avenue in the historic district of Old Strathcona in the south of Edmonton.
Valeur patrimoniale
The Strathcona C.P.R. Station is valued for its association with the Canadian Pacific Railway (C.P.R.) and the early railways that helped to form Strathcona as a city prior to amalgamation with Edmonton in 1912. Strathcona was the northernmost terminus for the Calgary and Edmonton (C and E) Railway, a line later to become incorporated into the C.P.R.'s vast system of rail. Known as the 'end of steel', it was the point at which the railways could extend no further without building massive bridges over the North Saskatchewan River valley. Strathcona grew in importance as the end of the line and a major transportation and transhipment point in, and to, northern Alberta. The station remained in active railway use until 1980.
The Strathcona C.P.R. Station is also valued as an indicator of the importance of rail travel early in the twentieth century. Prior to the extensive network of highways that currently crisscross the province, the primary mode of transportation and shipment was the railways. Important connections between Calgary and Edmonton helped the province's two largest cities form and allowed access to business opportunities, government and family in each city as well as other smaller centres around Alberta.
The Strathcona C.P.R. Station is also significant for its architecture. Built with elements of Classical and Renaissance Revival architecture, this Edwardian-era station is massed in a long horizontal fashion along the rail tracks to maximize coverage of the platform serving arriving and departing trains. A massive roof, with large support brackets overhangs the platform to shelter passengers from the elements. Additionally, the tower affords the structure a prominent silhouette and makes it immediately recognizable. The same basic design was used for three subsequent Alberta C.P.R. stations constructed at Lethbridge, Red Deer, and Medicine Hat
SourceCity of Edmonton (Bylaw: 13470)
Éléments caractéristiques
The Classical and Renaissance Revival architecture of the Strathcona C.P.R. Station building is expressed in such character-defining elements as:
- form, scale and massing;
- bellcast hipped roof with oversized eave brackets;
- asymmetrical position of top storey and tower;
- masonry construction including brick facing with Tyndall stone details;
- polygonal tower on platform side of building;
- fenestration;
- doors opening onto platform area;
- smooth Tyndall stone window sills and tower cladding;
- paired stone brackets, dentil course and keystones on tower;
- smooth Tyndall stone corner quoining;
- rough Tyndall stone foundation.
Fin du texte du répertoire
Emplacement
53.51695° N, 113.49445° W
Itinéraire (s’ouvre dans un nouvel onglet)L’inscription au répertoire ne rend pas un lieu accessible au public. Beaucoup sont des résidences ou des commerces privés; admirez-les depuis la rue.

Chargement de la carte…
À proximité
Les 118 lieux de Edmonton
Lieux semblables
Les lieux dont la description du répertoire se rapproche le plus de celle-ci.
 1910 Calgary and Edmonton (CPR) Station BuildingRed Deer, Alberta
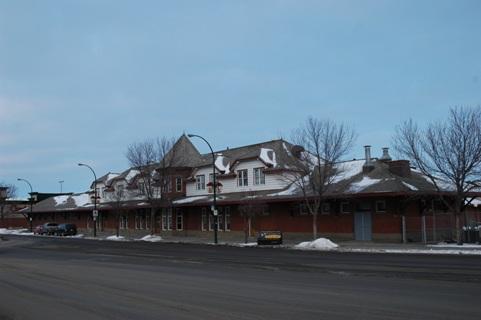 Lethbridge Canadian Pacific Railway StationLethbridge, Alberta
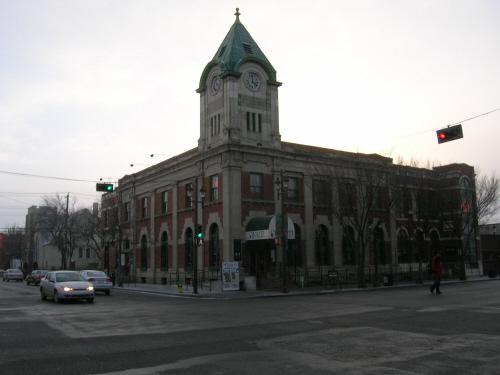 Strathcona Public Building (South Side Post Office)Edmonton, Alberta
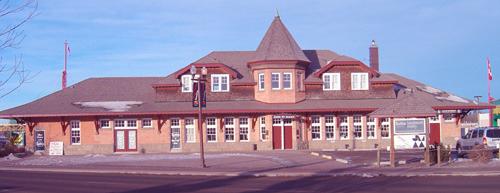 Canadian Pacific Railroad StationRed Deer, Alberta
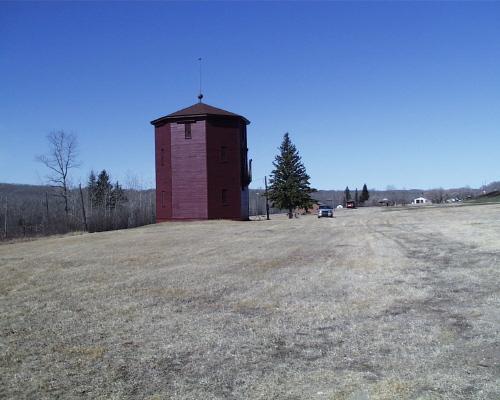 C.N.R. Station and Water TowerHeinsburg, Alberta
 Canadian Northern Railway StationAthabasca, Alberta
Tiré du Répertoire canadien des lieux patrimoniaux, dans sa dernière mise à jour du 12 décembre 2025. Le texte du répertoire est reproduit mot pour mot.