1910 CALGARY AND EDMONTON (CPR) STATION BUILDING
Description
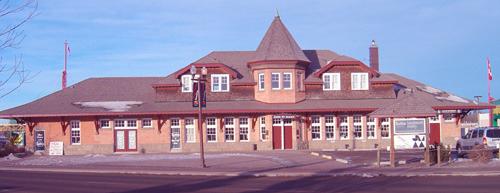
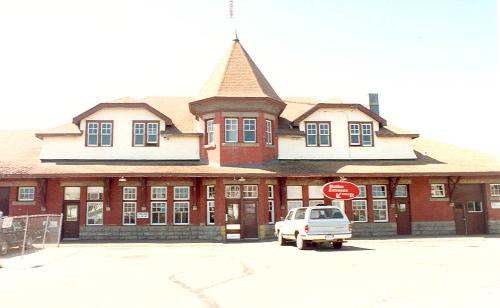
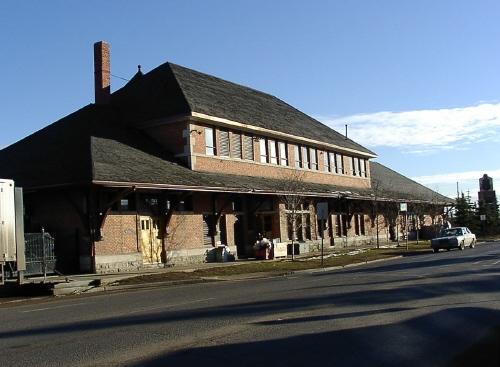
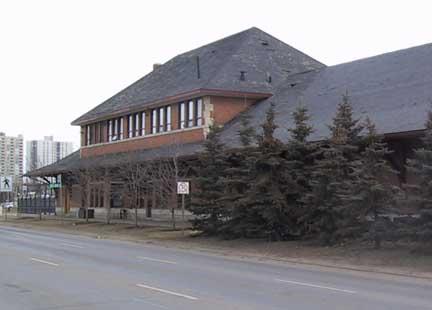
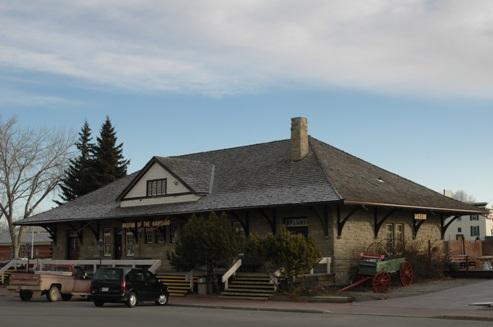
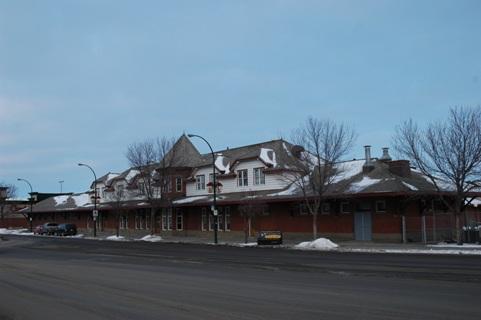
The 1910 Calgary and Edmonton (CPR) Station Building is a rectangular, one and one-half storey red brick train station in the distinctive Canadian Pacific Railway design, characterized by a turret and a hipped roof with large dormer windows. The building sits on two city lots across the west end of Ross Street, where its horizontal silhouette marks one side of Red Deer's historic downtown core.
Valeur patrimoniale
The heritage value of the 1910 Calgary and Edmonton (CPR) Station Building lies in its association with the Calgary and Edmonton Railway, and with the CPR which took over the line in 1904. The railway played an important role in the settlement and subsequent growth of Red Deer as an agricultural distribution center. This is also a significant example of standard CPR station architecture.
The arrival of the Calgary and Edmonton Railway in 1890 had several effects on the town of Red Deer. It was relocated to the present site, five kilometres east of the original settlement, and when the land north of Calgary was opened up for settlement, Red Deer's strategic location halfway between Calgary and Edmonton made it a focal point for the distribution of supplies and services to new settlers. As a result, the CPR established Red Deer as a divisional point in 1907, and replaced the original wood frame 1891 station building with this brick structure. The station acted as a principal meeting place for the community, a reception centre for visiting dignitaries, and as the point of departure and return for troops in both World Wars. It served the city until 1985 and is the sole remaining structure of the city's once extensive railway landscape.
The building is also significant for its architectural design. It was constructed according to divisional station plan CPR X-20B prepared by CPR architect Fred Crossley. The station's structural integrity and prominent location in downtown Red Deer make it a significant landmark.
Source: Alberta Culture and Community Spirit, Historic Resources Management Branch (File: Des. 696)
Éléments caractéristiques
The heritage value of the 1910 Calgary and Edmonton (CPR) Station Building lies in such elements as:
- scale, form and massing;
- typical CPR design elements including the polygonal tower with a conical roof, a hipped roof with large flared overhang eaves with wooden brackets, and the dormer and bay windows;
- red brick exterior walls;
- sandstone features including a rusticated ashlar plinth, corbels, sills and lintels;
- wood elements including the shingles and roof trim;
- the rhythm of the structural openings and fenestration;
- view plane to and of the building that preserves its original relationship to the streetscape.
Location
Loading map...
Lieux similaires
Sites patrimoniaux avec des caractéristiques semblables