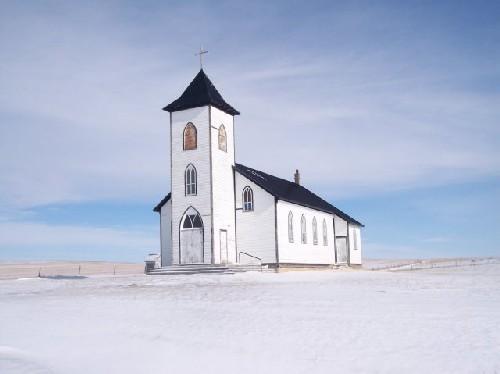
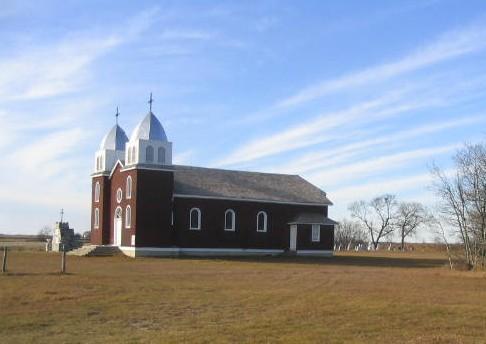
Photo: Mike Fedyk, 2006
- Construction
- 1927
- Reconnaissance
- 1995
- Par
- Administrations locales (Sask.)
Le texte du répertoire, mot pour mot
Description
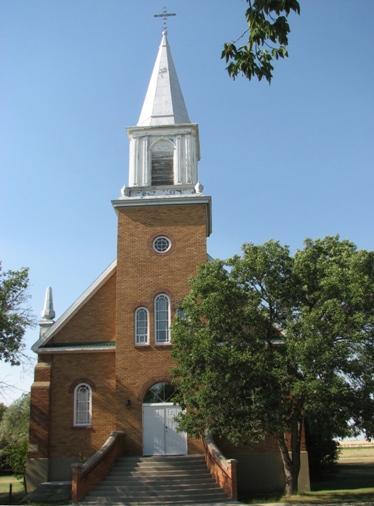
The St. Elizabeth Mission is a Municipal Heritage Property occupying a parcel of land in the Rural Municipality of Gravelbourg No. 104. The property includes a white, one-storey church with a bell tower located approximately 19 kilometres west of the Town of Gravelbourg.
Valeur patrimoniale
The heritage value of the St. Elizabeth Mission lies in its association with German Catholic settlers who immigrated to the area from Hungary between 1908 and 1909. In 1928, these settlers constructed the current building to replace a chapel built on the same location in 1916. The current Church was blessed in the same year and served the communities and the area surrounding Glen Bain and Arbuthnot in south-central Saskatchewan as part of the former Roman Catholic Diocese of Gravelbourg. Although Sunday masses have been discontinued, the church is still occasionally used for special masses, funerals and weddings.
The heritage value of the property also lies in its architecture, which is typical of many rural church buildings of the period. The church features a largely vernacular style construction with a slight Gothic influence, evident in the pointed-arch windows with tracery, steeple, roof and bell tower. These features make the property a distinctive landmark in the area. The building’s interior features a number of permanent elements constructed from walnut, including a hand-built choir loft and confessional.
Source:
Rural Municipality of Gravelbourg No. 104 Bylaw No. 1-95.
Éléments caractéristiques
The heritage value of the St. Elizabeth Mission resides in the following character-defining elements:
-those permanent features that relate to the building’s association with the area’s German Catholic settlers, such as its location on its original site;
-those features that reflect the building’s architecture, which are typical of rural churches of the period, including muted Gothic Revival-style elements, such as the pointed-arch windows and tracery, roof, steeple and bell tower as well as the permanent interior walnut features, such as the hand-built choir loft and confessional.
Fin du texte du répertoire
Emplacement
49.88097° N, 106.82555° W
Itinéraire (s’ouvre dans un nouvel onglet)L’inscription au répertoire ne rend pas un lieu accessible au public. Beaucoup sont des résidences ou des commerces privés; admirez-les depuis la rue.

Chargement de la carte…
À proximité
Les 7 lieux de Gravelbourg RM 104 Trinity Lutheran Church St. Boswells8 km · Glen Bain RM 105 · 1916
 Zion Lutheran Church of Flowing Well14 km · Lawtonia RM 135 · 1919
 Bateman United Church15 km · 1919
 Lieu historique national du Canada des Établissements-Religieux-de-Gravelbourg18 km · Gravelbourg · 1917
 Elementary School19 km · Gravelbourg · 1917
 Bishop's Residence19 km · Gravelbourg · 1918
Lieux semblables
Les lieux dont la description du répertoire se rapproche le plus de celle-ci.
 St. Joseph's Roman Catholic ChurchElmsthorpe RM 100, Saskatchewan
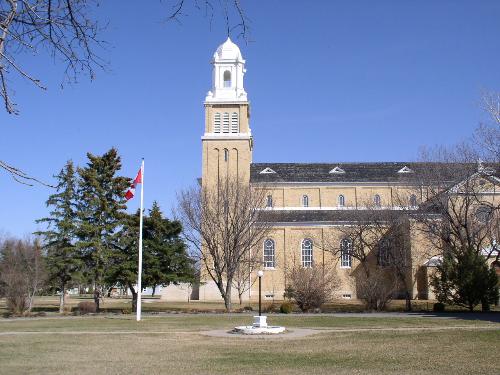 La CathédraleGravelbourg, Saskatchewan
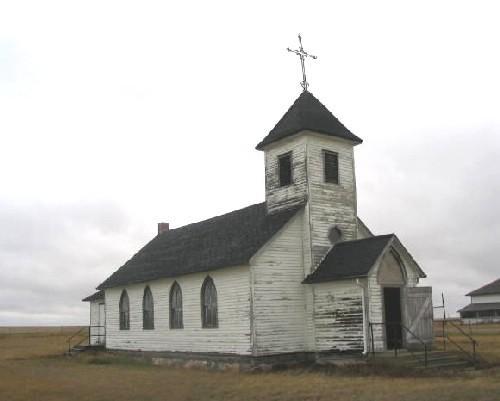 St. Mary's Mission of MaxstoneStonehenge RM 73, Saskatchewan
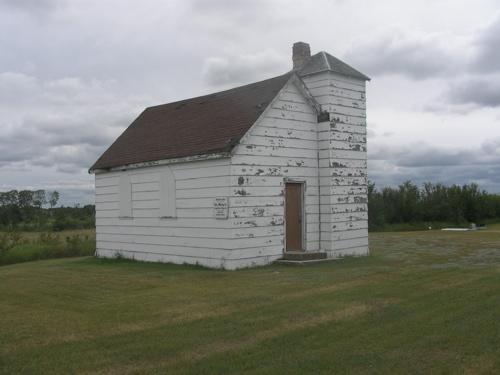 St. Mary's ChurchLeask RM 464, Saskatchewan
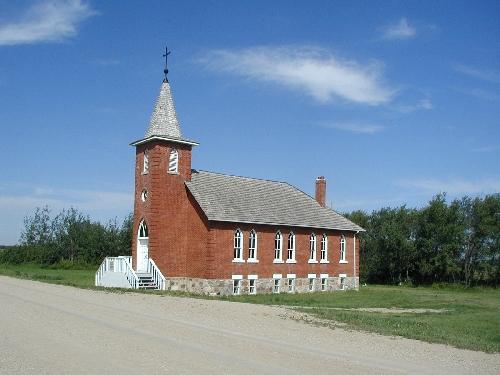 Emmanuel Lutheran ChurchLumsden RM 189, Saskatchewan
 St. Mary's Church and SiteBuchanan RM 304, Saskatchewan
Tiré du Répertoire canadien des lieux patrimoniaux, dans sa dernière mise à jour du 12 décembre 2025. Le texte du répertoire est reproduit mot pour mot.