Accord de revitalisaton du patrimoine
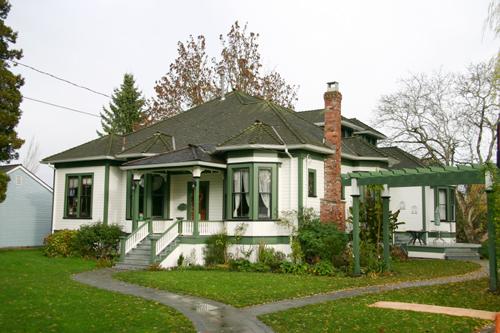
Sidney & Ida Pearce Residence
New Westminster, Colombie Britannique
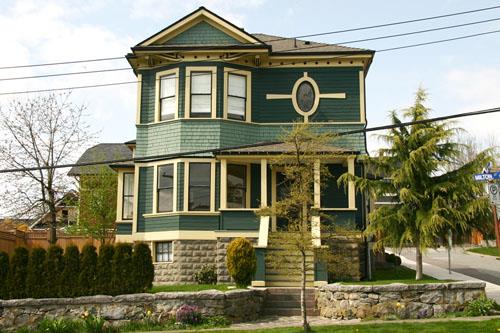
Photo: City of New Westminster, 2008
- Construction
- 1889
- Reconnaissance
- 2005
- Par
- Administrations locales (C.-B.)
Le texte du répertoire, mot pour mot
Description
The Sidney & Ida Pearce Residence is a two-storey, wood-frame Queen Anne Revival-style house located at the corner of Milton and Burr Streets in the historic Brow of the Hill neighbourhood in New Westminster. Raised on a tall concrete block foundation, it is distinctive for its multi-pitched rooflines, and two-storey projecting front-gabled bay.
Valeur patrimoniale
The Sidney & Ida Pearce Residence is significant as a representation of Brow of the Hill’s earliest residential development. This house was first owned by Sidney James Pearce (1848-1925). Born in England, Pearce immigrated to British Columbia circa 1886. He was employed as New Westminster’s Chief of Police and later as Health Inspector. He and his wife Ida Mary (née Lee, 1858-1935) occupied this residence from 1889 until they died, after which the family retained ownership.
The Sidney & Ida Pearce Residence is additionally valued for its late Victorian-era architecture and subsequent adaptations to suit changing family needs and residential styles. Originally built as a one-storey cottage in 1889, it was raised on a concrete block foundation and a second storey was added circa 1905, denoting the owner’s need for additional space as his finances and his family grew. The Queen Anne Revival style displayed in the alterations is an example of the late persistence of its influence, at a time when public taste was beginning to embrace new and different residential styles.
SourceCity of New Westminster Planning Department
Éléments caractéristiques
Key elements that define the heritage character of the Sidney & Ida Pearce Residence include its:
- prominent corner location at Milton and Burr Streets, in the Brow of the Hill neighbourhood
- residential form, scale and massing, as expressed by its two-storey height, set on a high basement, multi-pitched rooflines, two-storey front projecting bay, square bay on south side, and open corner porch with square columns and closed balustrades
- construction materials, as expressed by its wood-frame construction with wooden drop siding and cedar shingle siding, and masonry construction, as expressed by its concrete block foundation
- elements of the Queen Anne Revival style, such as projecting bays, contrasting textures of wall materials, and scroll-cut decorative brackets
- windows, including double-hung one-over-one wooden-sash windows, and an elliptical window with decorative leading
- original front door with wood panelling with leaded glass inset
- internal red-brick chimney
- associated landscape features, including a rubble-stone granite front wall
Fin du texte du répertoire
Emplacement
49.20520° N, 122.91818° W
Itinéraire (s’ouvre dans un nouvel onglet)L’inscription au répertoire ne rend pas un lieu accessible au public. Beaucoup sont des résidences ou des commerces privés; admirez-les depuis la rue.

Chargement de la carte…
À proximité
Les 153 lieux de New Westminster
Lieux semblables
Les lieux dont la description du répertoire se rapproche le plus de celle-ci.
 Alfred & Beatrice Parsons ResidenceNew Westminster, Colombie Britannique
 Sivewright ResidenceNew Westminster, Colombie Britannique
 Sutcliffe ResidencePenticton, Colombie Britannique
 Hainsworth ResidenceNew Westminster, Colombie Britannique
 William W. Forrester HouseNew Westminster, Colombie Britannique
 Forrer ResidenceDelta, Colombie Britannique
Tiré du Répertoire canadien des lieux patrimoniaux, dans sa dernière mise à jour du 12 décembre 2025. Le texte du répertoire est reproduit mot pour mot.