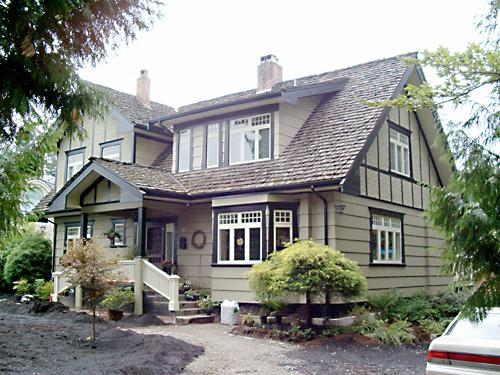
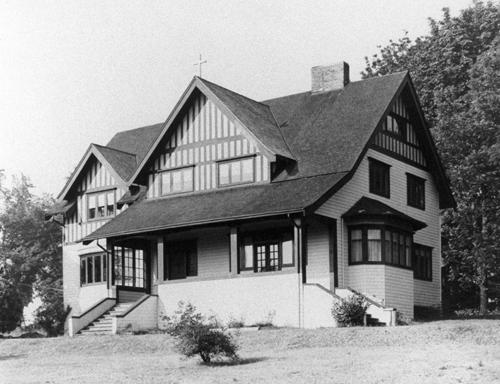
Photo: City of Burnaby, 2004
- Construction
- 1912
- Reconnaissance
- 1996
- Par
- Administrations locales (C.-B.)
Le texte du répertoire, mot pour mot
Description
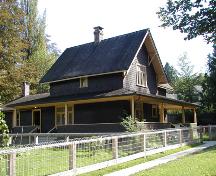
The Shearer House is a one and one-half storey British Arts and Crafts-style house distinguished by its picturesque roofline, half-timbered rough-cast stucco cladding on the upper floor and battered window casings. It is located on the south side of Buckingham Avenue at Haszard Street in Burnaby's Deer Lake neighbourhood.
Valeur patrimoniale
Built in 1912, the Shearer House is an excellent example of the high quality residences constructed in the British Arts and Crafts style by affluent citizens in Burnaby's Deer Lake neighbourhood, promoted at the time as the equivalent of the prestigious Shaughnessy Heights development in Vancouver. The site of this house was part of the Buckingham Estate subdivision. Development of these Edwardian era neighbourhoods in Burnaby was facilitated by the B.C. Electric Railway interurban line. In addition, the increasing availability of automobiles to the well-to-do families of the era sped up the process of urbanization in the outlying areas of Vancouver.
Built for retired English military officer John D. Shearer and his wife, Katherine, the British Arts and Crafts design of the house represents associations with the Mother Country and the displays of patriotic loyalty considered desirable characteristics at the time. The picturesque charm and character of rural England is evoked in harmony with its woodland setting.
SourceHeritage Site Plans, City of Burnaby, Planning and Building Department
Éléments caractéristiques
Key elements that define the heritage character of the Shearer House include its:
- location in the Buckingham Estate subdivision in the Deer Lake neighbourhood
- residential form, scale and massing as exemplified by its one and one-half storey plus basement height, asymmetrical plan, front bay window and picturesque roofline
- British Arts and Crafts details such as the half-timbering and rough-cast stucco on the upper storey, battered window casings, external clinker brick chimney on the east facade, deep overhanging closed eaves and bargeboards with distinctive lower returns
- side gabled roof with gabled and shed dormers, clad in cedar
- raised central entrance porch
- irregular fenestration, including multi-paned transoms over casement windows
- two internal red brick chimneys
Fin du texte du répertoire
Emplacement
49.23554° N, 122.96041° W
Itinéraire (s’ouvre dans un nouvel onglet)L’inscription au répertoire ne rend pas un lieu accessible au public. Beaucoup sont des résidences ou des commerces privés; admirez-les depuis la rue.

Chargement de la carte…
À proximité
Les 44 lieux de Burnaby
Lieux semblables
Les lieux dont la description du répertoire se rapproche le plus de celle-ci.
 Fairacres MansionBurnaby, Colombie Britannique
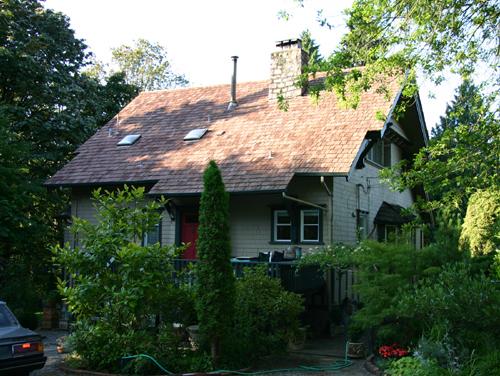 Sicot/Burmester ResidenceNorth Vancouver, Colombie Britannique
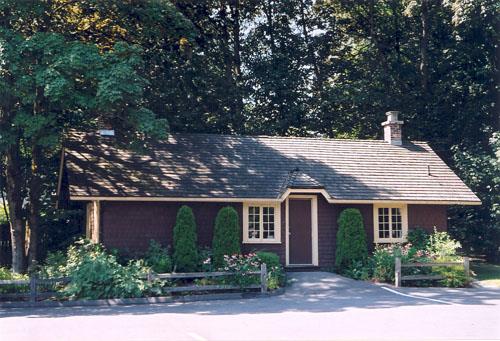 Fairacres Chauffeur's CottageBurnaby, Colombie Britannique
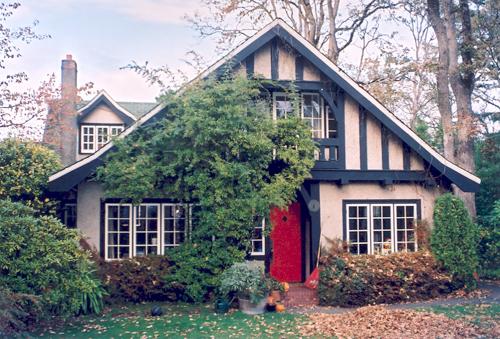 Hutchison ResidenceSaanich, Colombie Britannique
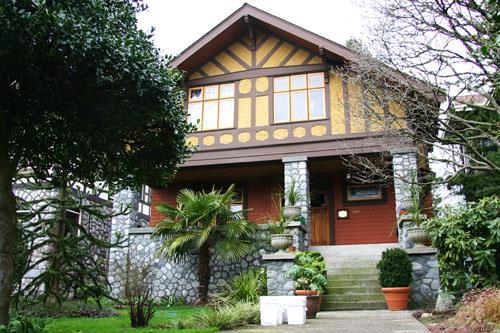 Hainsworth ResidenceNew Westminster, Colombie Britannique
 Anderson ResidenceBurnaby, Colombie Britannique
Tiré du Répertoire canadien des lieux patrimoniaux, dans sa dernière mise à jour du 12 décembre 2025. Le texte du répertoire est reproduit mot pour mot.