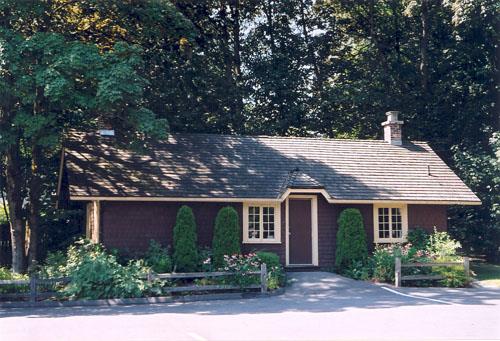
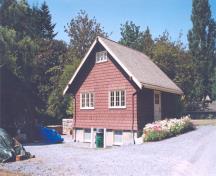
Photo: City of Burnaby, 2003
- Construction
- 1911
- Reconnaissance
- 1992
- Par
- Administrations locales (C.-B.)
Le texte du répertoire, mot pour mot
Description
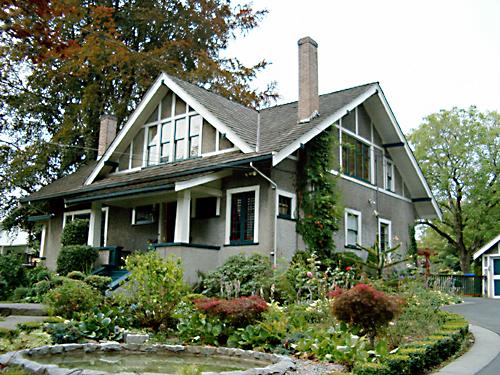
Designed in the British Arts and Crafts style, the Fairacres Chauffeur's Cottage is situated across from the main entrance to the Ceperley mansion, and adjacent to the Garage and Stables. A long, narrow single-storey building, it was constructed by joining together two modest estate cottages.
Valeur patrimoniale
The outbuildings at Fairacres are a rare surviving architecturally-designed ensemble of agricultural structures that exist in complementary harmony with the main estate house. Architect R.P.S. Twizell (1875-1964) was retained by the Ceperleys to design several original outbuildings on their estate at the same time as the main house was constructed.
The Chauffeur's Cottage illustrates the increasing importance of the automobile in the lives of the wealthy of the early twentieth century. It also demonstrates Grace and Henry Tracy Ceperley's social aspirations and grand-country-estate pretension in having a chauffeur. The cottage's location - close to the garage and convenient, but not adjacent, to the main house - enhances the grand country house landscape design and contributes to the overall composition of the estate's plan.
The Arts and Crafts-styled Chauffeur's Cottage is important as an indicator of the aesthetic and social sensibilities of the Ceperley family in retaining an architect to design a modest building for staff accommodation.
SourceCity of Burnaby Planning and Building Department
Éléments caractéristiques
Key elements that define the heritage character of the Fairacres Chauffeur's Cottage include its:
- location, in relation to the main house and in close proximity to the Garage and Stables
- side-gabled roof with cedar shingle cladding
- Arts and Crafts architectural features, such as the jerkin-headed door hood, a reference to the thatched-roofed cottages of southern England, eight-paned wooden-sash casement windows, and cedar-shingled exterior
- two internal brick chimneys
- modest, functional interior, with simple trim and lack of pretension
Fin du texte du répertoire
Emplacement
49.24113° N, 122.97186° W
Itinéraire (s’ouvre dans un nouvel onglet)L’inscription au répertoire ne rend pas un lieu accessible au public. Beaucoup sont des résidences ou des commerces privés; admirez-les depuis la rue.

Chargement de la carte…
À proximité
Les 44 lieux de Burnaby
Lieux semblables
Les lieux dont la description du répertoire se rapproche le plus de celle-ci.
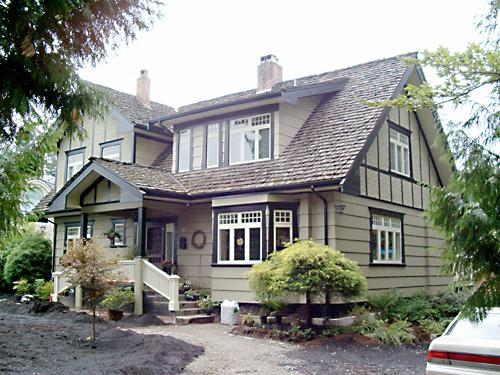 Shearer HouseBurnaby, Colombie Britannique
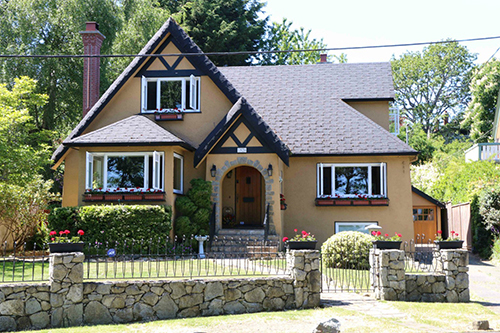 Haynes CottageOak Bay, Colombie Britannique
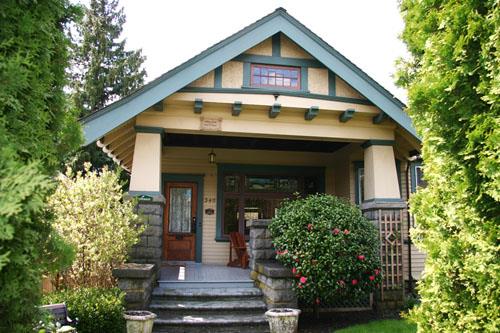 Furness ResidenceNew Westminster, Colombie Britannique
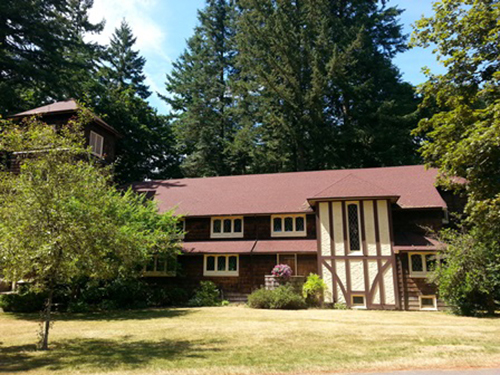 Fairbridge Farm ChapelCowichan Station, Colombie Britannique
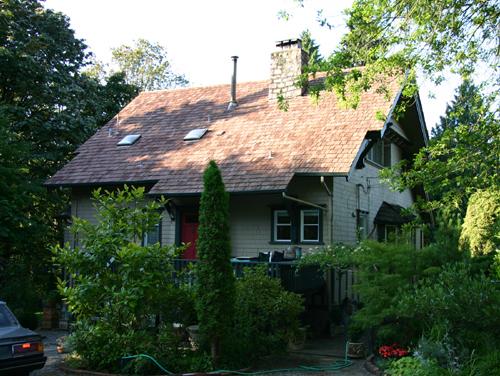 Sicot/Burmester ResidenceNorth Vancouver, Colombie Britannique
 Cunningham HouseBurnaby, Colombie Britannique
Tiré du Répertoire canadien des lieux patrimoniaux, dans sa dernière mise à jour du 12 décembre 2025. Le texte du répertoire est reproduit mot pour mot.