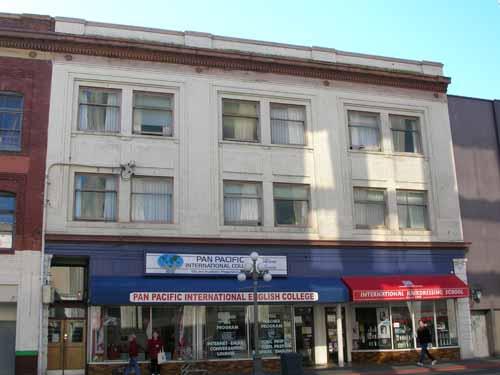
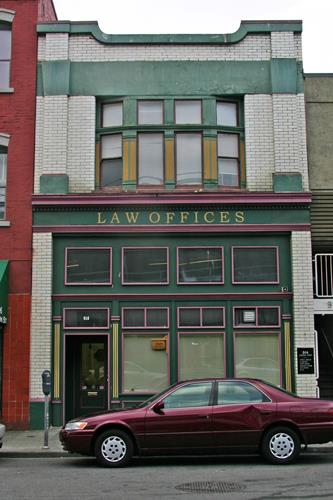
Photo: City of Victoria, Berdine J. Jonker, 2005.
- Construction
- 1912
- Reconnaissance
- 1995
- Par
- Administrations locales (C.-B.)
Le texte du répertoire, mot pour mot
Description
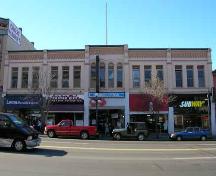
The Scott Building is a three storey brick commercial building located in Victoria's commercial downtown. It is characterized by simple Edwardian detailing, including double-assembly windows and articulated brickwork on its Johnson Street facade.
Valeur patrimoniale
Built in 1912 as a store for local landowner and developer Robert Scott, the Scott Building is valued as a very good example of a moderate scale Edwardian commercial building in Victoria's downtown. Constructed during a period of development which saw the construction of large-scale commercial landmarks nearby such as the Hudson's Bay Company Department Store, the Hotel Douglas, and the Yarrow Building, the Scott Building represents diversity in the upsurge of real estate speculation which occurred in the city in the years leading up to the First World War.
It is notable that this building retains design elements typical of the Edwardian architectural idiom being used in Victoria on larger buildings of this era. The double-assembly windows, projecting metal cornice, and brick detailing designed by architect L.W. Hargreaves recall the ideal image of the modern early twentieth century city. Together with the neighbouring building to the east, Mable Carriage Works, (with which it shares a common cornice line) the Scott Building reinforces the historic character of the south side of this block of Johnson Street, and maintains the heritage of Victoria's commercial core.
SourceCity of Victoria Planning and Development Dept.
Éléments caractéristiques
The character-defining elements of the Scott Building include:
- Its three storey massing, and flat-roofed form.
- Its contribution to the urban fabric of the street wall, seen in lack of set-backs.
- The continuity it adds to the historic street wall, by forming a cohesive unit with its adjacent neighbour to the east.
- Edwardian architectural detailing attributable to its 1912 design by architect L.W. Hargreaves, including paired and framed windows and detailed brickwork.
- Its commercial use, with store fronts at street level.
- Interior spaces which support the heritage character of its original 1912 design.
- Construction methods used in its original design.
Fin du texte du répertoire
Emplacement
48.42688° N, 123.36419° W
Itinéraire (s’ouvre dans un nouvel onglet)L’inscription au répertoire ne rend pas un lieu accessible au public. Beaucoup sont des résidences ou des commerces privés; admirez-les depuis la rue.

Chargement de la carte…
À proximité
Les 289 lieux de Victoria
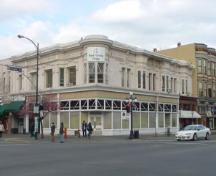
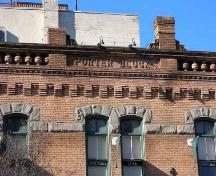
Lieux semblables
Les lieux dont la description du répertoire se rapproche le plus de celle-ci.
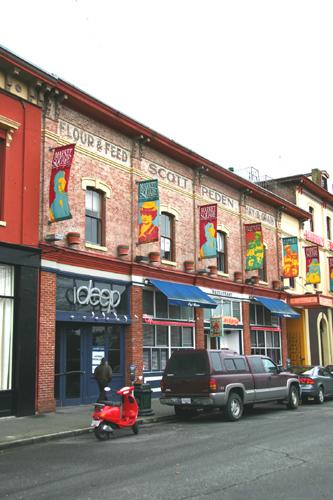 Scott and Peden BuildingVictoria, Colombie Britannique
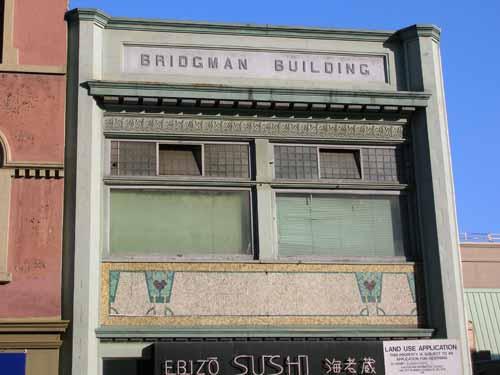 Bridgman Building, Broughton StreetVictoria, Colombie Britannique
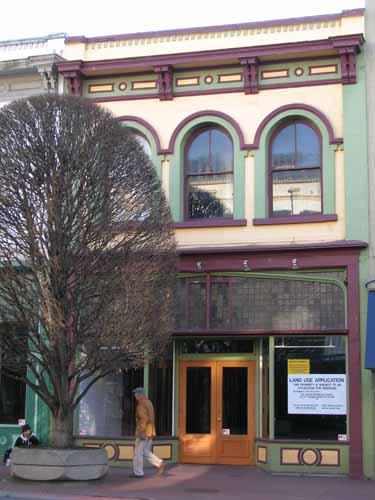 Bridgman Building, Government StreetVictoria, Colombie Britannique
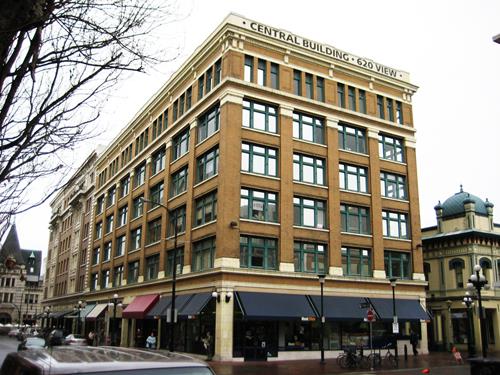 Central BuildingVictoria, Colombie Britannique
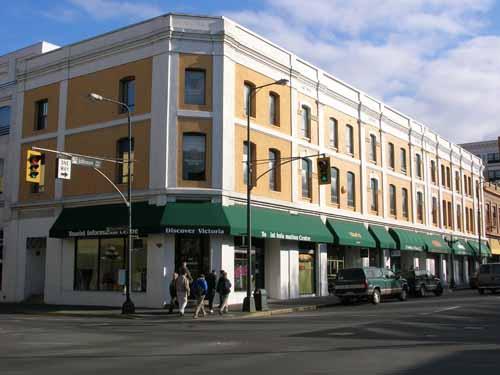 Prior BuildingVictoria, Colombie Britannique
 Brown & Cooper BuildingVictoria, Colombie Britannique
Tiré du Répertoire canadien des lieux patrimoniaux, dans sa dernière mise à jour du 12 décembre 2025. Le texte du répertoire est reproduit mot pour mot.