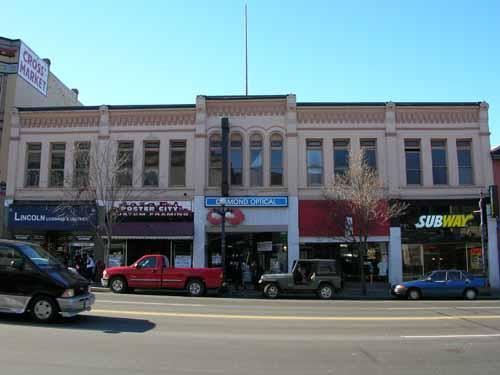
Photo: City of Victoria, Berdine J. Jonker, 2005.
- Construction
- 1891
- Reconnaissance
- 1995
- Par
- Administrations locales (C.-B.)
Le texte du répertoire, mot pour mot
Description
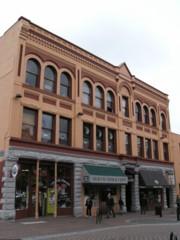
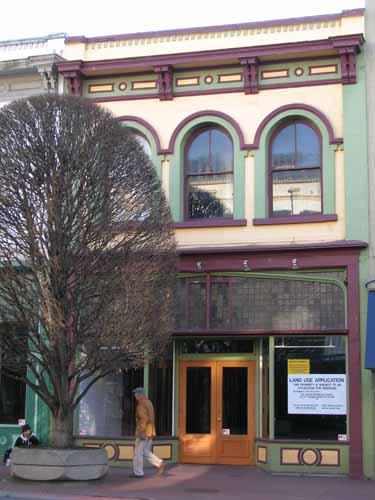
The Doane Block is a two storey, painted brick commercial building on Douglas Street. It has five bays, with the central bay accentuated with a raised cornice and slightly recessed window arches, and stained glass transom windows on the second storey.
Valeur patrimoniale
The Doane Block possesses heritage value because it has qualities which maintain the heritage character of Victoria's historic downtown: a wide two storey form and its five small, separate storefronts.
Its five bay composition and consistent use by a wide variety of commercial enterprises since its construction in 1891 are integral to its heritage value, as these elements add diversity to both the scale and use of the commercial streetscape on the outer perimeter of Victoria's Old Town District. Physically, it adds cohesiveness to the street wall, extends a sense of visual continuity, and reinforces this portion of the 1300 block of Douglas Street, an entire block of heritage buildings from the late nineteenth century.
Furthermore, the fact that this building was originally constructed for a Miss W. Doane, and is one of only a handful of commercial structures of this era built in the Old Town District for female owners, speaks to the limited diversity of real estate speculators in Victoria in the late nineteenth century.
SourceCity of Victoria Planning and Development Dept.
Éléments caractéristiques
The character-defining elements of the Doane Block include:
- Its two storey scale and wide composition.
- Its distinct architectural rhythm, accentuated by prominent piers dividing each of the five bays and storefronts.
- Its bilateral symmetry, highlighted by a more pronounced central bay possessing such design elements as a raised cornice, and recessed window arches.
- Design elements which support its 1891 character, including corbelled brickwork along the cornice, and stained glass transom windows on the upper storey.
- Interior spaces which pertain to its 1891 design, including the five separate commercial spaces at street level.
- Evidence of construction methods, and materials used to carry out its original design.
Fin du texte du répertoire
Emplacement
48.42697° N, 123.36523° W
Itinéraire (s’ouvre dans un nouvel onglet)L’inscription au répertoire ne rend pas un lieu accessible au public. Beaucoup sont des résidences ou des commerces privés; admirez-les depuis la rue.

Chargement de la carte…
À proximité
Les 289 lieux de Victoria
Lieux semblables
Les lieux dont la description du répertoire se rapproche le plus de celle-ci.
Tiré du Répertoire canadien des lieux patrimoniaux, dans sa dernière mise à jour du 12 décembre 2025. Le texte du répertoire est reproduit mot pour mot.