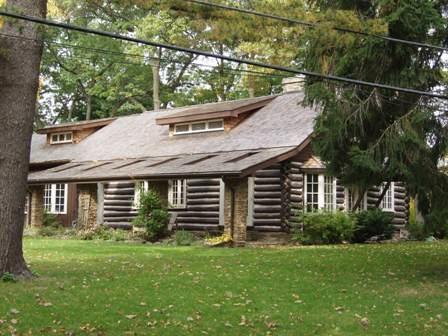
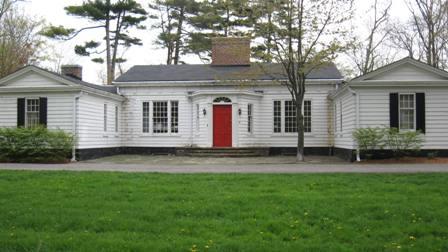
Photo: Paul Dubniak, 2009.
- Construction
- 1922
- Reconnaissance
- 2001
- Par
- Administrations locales (Ont.)
Le texte du répertoire, mot pour mot
Description
The Sayers-Larson residence is located at 1723 Birchwood Drive, on the north side of Birchwood Drive, at the culmination of Sayers Road, in the City of Mississauga. The one-and-a-half-storey log residence was constructed in 1922.
The property was designated by the City of Mississauga in 2001, for its cultural heritage value, under Part IV of the Ontario Heritage Act (By-law 514-2001).
Valeur patrimoniale
The Sayers-Larson residence is surrounded by a significant greenspace and is located next to Beechwood Creek. This environment contributes to its rural character.
The Sayers-Larson residence is associated with the Sayers family. Beverly Sayers had the home built for his family in 1922. The residence was built on a parcel of land which had belonged to his wife's family, the Harris'. The Harris', a prominent Mississauga family, lived a short distance away on what is known as Benares, at 1503 Clarkson Road.
The 1922 structure is the only remaining one of its kind in the City of Mississauga. The house was built of round logs, with saddle notched corners. The logs are visible in their natural state on the exterior. The original structure is 40 feet by 40 feet with a gable roof and a shallow shed dormer on the west side. The roofline on the west facade extends outward and is supported by four, Credit River, stone columns. The windows have been replaced, but match their original eight paned casement design. In 1987, an addition to the north was added and a complete renovation was done to the existing log residence.
SourceCity of Mississauga, By-law 514-2001.
Éléments caractéristiques
Character defining elements that contribute to the heritage value of the Sayers-Larson residence include its:
- one-and-a-half storey log exterior
- gable roof
- shallow dormers on west elevation
- round log with notched corners
- extended roofline on west elevation supported by four stone columns
- eight paned casement windows
- original stone fireplace
- location next to Beechwood Creek
Fin du texte du répertoire
Emplacement
43.52332° N, 79.63043° W
Itinéraire (s’ouvre dans un nouvel onglet)L’inscription au répertoire ne rend pas un lieu accessible au public. Beaucoup sont des résidences ou des commerces privés; admirez-les depuis la rue.

Chargement de la carte…
À proximité
Les 49 lieux de City of Mississauga
Lieux semblables
Les lieux dont la description du répertoire se rapproche le plus de celle-ci.
Tiré du Répertoire canadien des lieux patrimoniaux, dans sa dernière mise à jour du 12 décembre 2025. Le texte du répertoire est reproduit mot pour mot.