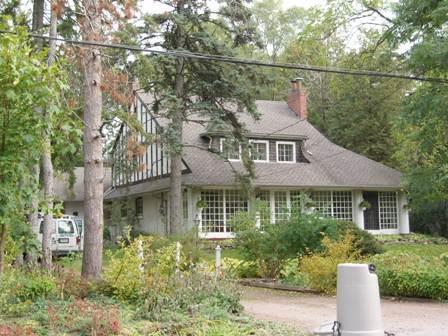
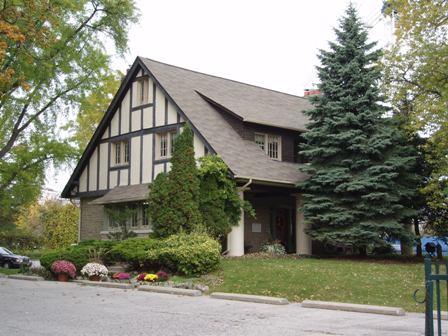
Photo: Paul Dubniak, 2009.
- Reconnaissance
- 2002
- Par
- Administrations locales (Ont.)
Le texte du répertoire, mot pour mot
Description
The Canavan House is located at 1173 Queen Victoria Avenue, on the east side of Queen Victoria Avenue, just north of Lorne Park Road in the City of Mississauga. The one-and-a-half storey rough cast stucco residence, with half-timbering, was constructed in circa 1914.
The property was designated, by the City of Mississauga in 2002, for its cultural heritage value, under Part IV of the Ontario Heritage Act, By-law 002-2002.
Valeur patrimoniale
Located on Queen Victoria Avenue, the Canavan House sits on a wide lot, in an older residential neighbourhood within the Lorne Park area. The house is set well back from the road like most other houses on the street. The abundance of mature trees and landscaping is in keeping with the style of the house, creating an overall cottage-like character.
The Canavan House reflects the evolution and development of the Lorne Park community. In 1913 the property was subdivided into a registered subdivision and Queen Victoria Avenue was created. Despite having many owners, few alterations were made to the house, with the exception of a rear addition, in 1966.
The Canavan House is a good example of the Bungalow style of architecture, with its low extended roof and prominent porch. The home also exhibits Tudor elements with the vertical half-timbering on the gable ends. The ground floor exterior is finished with white, rough cast stucco over red brick. The house has a large, gently slopping roofline that extends on the west façade to cover the expansive porch. The porch roof is supported by large rounded pillars in the Tuscan style, symmetrically placed, and spaced by floor to ceiling multi-paned windows. These windows continue on the south elevation, creating a large glazed porch. The distinctive glassed-in porch sets the structure apart from other homes on the streetscape.
SourceCorporate Report: Heritage Designation of 1173 Queen Victoria Avenue, Ward 2 City of Mississauga, June 26, 2001; The City of Mississauga By-law 002-2002.
Éléments caractéristiques
Character defining elements that contribute to the heritage value of the Canavan House include its:
- one-and-a-half storey rough cast stucco and half-timbering exterior
- steeply pitched side-gable roof
- large dormer window with three bays and casement windows in each
- Tuscan style pillars
- brick chimney
- 35 paned windows on the south and west elevations
- 21 paned door on the centre of the west elevation flanked by sidelights of 21 panes each
Fin du texte du répertoire
Emplacement
43.53145° N, 79.61601° W
Itinéraire (s’ouvre dans un nouvel onglet)L’inscription au répertoire ne rend pas un lieu accessible au public. Beaucoup sont des résidences ou des commerces privés; admirez-les depuis la rue.

Chargement de la carte…
À proximité
Les 49 lieux de City of Mississauga

Lieux semblables
Les lieux dont la description du répertoire se rapproche le plus de celle-ci.
Tiré du Répertoire canadien des lieux patrimoniaux, dans sa dernière mise à jour du 12 décembre 2025. Le texte du répertoire est reproduit mot pour mot.