Endroit historique inscrit au répertoire
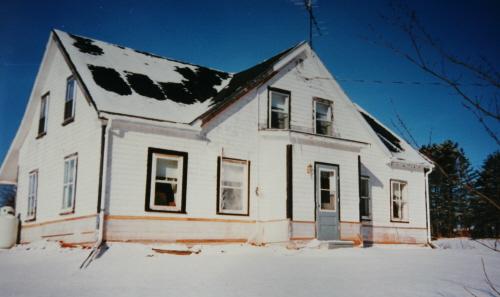
Samuel Gard House
Mill River East, Ile Du Prince Edouard
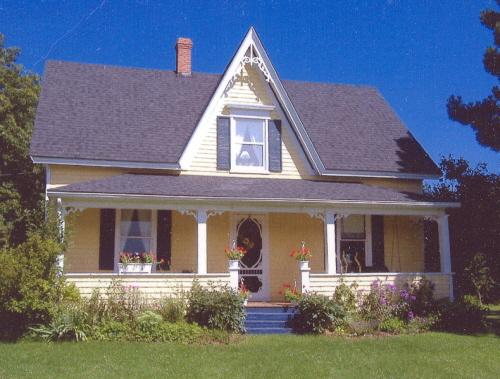
Photo: Alberton Historical Preservation Foundation, 2006
- Reconnaissance
- 2008
- Par
- Province de l'Île-du-Prince-Édouard
Le texte du répertoire, mot pour mot
Description
The Samuel Gard House is a two-storey Centre Gable style home with a symmetrical facade and verandah the full length of the facade. There are decorative gingerbread elements in the peak of the gable and on the verandah. The property has a panoramic view of the Mill River. The registration includes the building and its lot.
Valeur patrimoniale
The house is valued for its well preserved Centre Gable style; for its association with the Gard family; and for its contribution to the community of Mill River East.
The residence was built in the 1840s in the centre of a farm property on a gentle rise of land overlooking the Mill River by Samuel Gard (1828-1873). He was a carpenter. His father, Peter Gard (1797-1883) was a shipbuilder who had been born near Cornwall, England.
Samuel's son, George Gard (1857-1946) became a cabinet maker and worked for many years on homes in New York state. When he returned to Alberton, he began a sawmill in 1895. It prepared lumber for many local projects including the first Alberton High School and St. Peter's Anglican Church. The mill was destroyed in a fire in 1925.
Today, the well maintained home is occupied by the seventh generation of the Gard family and the surrounding farm is still in production. The property was named a PEI Century Farm in 1964 and continues to contribute to its community.
Source: Culture and Heritage Division, PEI Department of Communities, Cultural Affairs and Labour, Charlottetown, PE C1A 7N8
File #: 4310-20/A7
Éléments caractéristiques
Character-defining elements which reflect the Centre Gable style of the home include:
- the two-storey massing and symmetrical facade
- the wood shingle cladding
- the dominant centre gable with gingerbread decoration in the peak
- the gable roofline
- the brick chimney
- the fenestration of the windows and doors
- the hood moulding above the window in the centre gable
- the verandah with gingerbread decoration
Fin du texte du répertoire
Emplacement
46.76619° N, 64.14496° W
Itinéraire (s’ouvre dans un nouvel onglet)L’inscription au répertoire ne rend pas un lieu accessible au public. Beaucoup sont des résidences ou des commerces privés; admirez-les depuis la rue.

Chargement de la carte…
À proximité
Lieux semblables
Les lieux dont la description du répertoire se rapproche le plus de celle-ci.
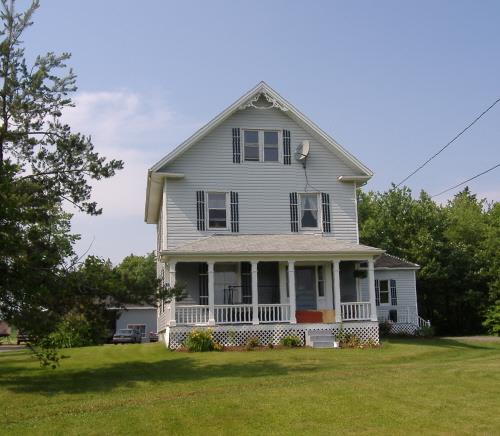 George Gard HouseAlberton, Ile Du Prince Edouard
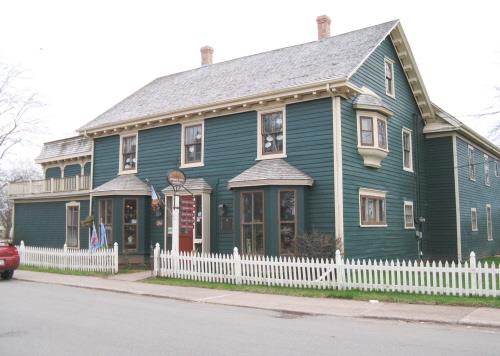 Holman Homestead and GardenSummerside, Ile Du Prince Edouard
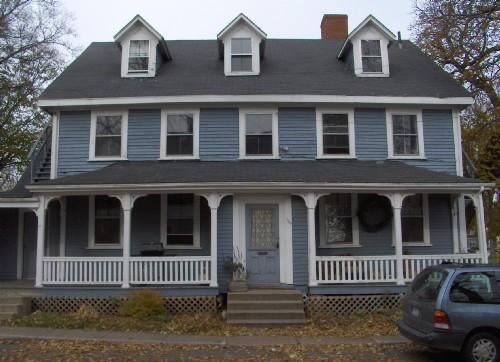 187-189 Dorchester StreetCharlottetown, Ile Du Prince Edouard
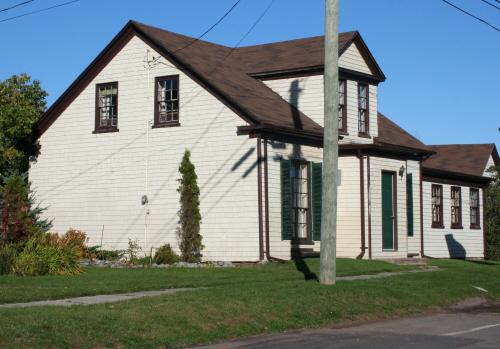 Gordon Douglas HouseGeorgetown, Ile Du Prince Edouard
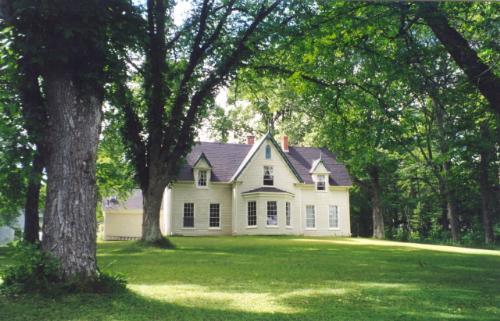 The Goff HouseWoodville Mills, Ile Du Prince Edouard
 Anna Campbell HomeVictoria Cross, Ile Du Prince Edouard
Tiré du Répertoire canadien des lieux patrimoniaux, dans sa dernière mise à jour du 12 décembre 2025. Le texte du répertoire est reproduit mot pour mot.