Endroit historique inscrit au répertoire
Bell Haven
Mill River East, Ile Du Prince Edouard
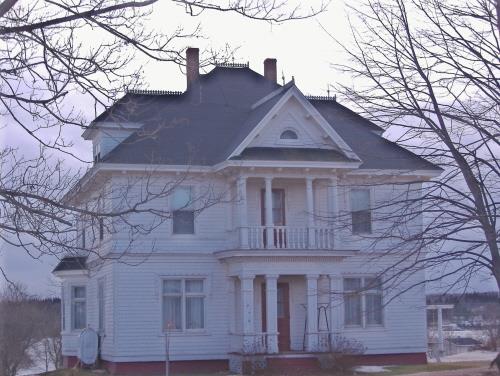
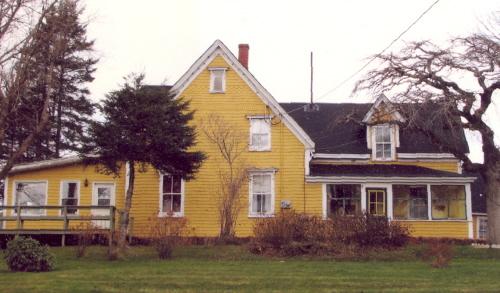
Photo: Alberton Historical Preservation Foundation, 2009
- Construction
- 1911
- Reconnaissance
- 2010
- Par
- Province de l'Île-du-Prince-Édouard
Le texte du répertoire, mot pour mot
Description
This decorative two-and-one-half storey Four Square style house is typical of "Fox House" architecture in western Prince Edward Island. It is located on Bell Lane near the Mill River and across from the Mill River Golf Course. It has a symmetrical facade with central entrance. A decorative columned porch supports a columned balcony and both are covered by a large pedimented dormer. The large hipped roof has shed dormers on each of the other sides. Decorative cresting marks all the ridge lines of the roof.
Valeur patrimoniale
The house is valued as a fine example of the Four Square or Fox House style; for its historical association with the history of the Bell family; and for its role as an architectural landmark in the community.
Andrew Bell (1819-1908) came from Scotland and purchased 200 acres along the Mill River. He became a prominent farmer and shipbuilder in the area, constructing twenty vessels at his Mill River shipyard.
His son, John (Jack) Bell (1864-1956) left for the United States, but later returned to the area and constructed the current house in 1911. The builder was Neil MacDonald. In 1938, Jack's son, Arthur Sutherland Bell (1907-1978) took over the farm in 1938. The property remained in the Bell family until the late 1990s, when the Gard family purchased it.
The house is remarkably well preserved with many original architectural details including the cresting on the roof, the wide eaves with modillions, the pedimented dormer, and the flared beltcourse dividing the two storeys.
Source: Culture and Heritage Division, PEI Department of Tourism and Culture, Charlottetown, PE C1A 7N8
File #: 4310-20/A41
Éléments caractéristiques
The heritage value of the house is shown in the following character-defining elements:
- the two-and-one-half storey massing and wood frame construction
- the wood shingle cladding including the scalloped shingles of the flared beltcourse
- the symmetrical facade with central entrance
- the pedimented dormer covering a columned and railed balcony set above a columned porch
- the original fenestration including the bay windows
- the steeply pitched hipped roof with hipped roof dormers
- the wide eaves with modillions
- the brick chimneys
- the cresting on the roofline
Fin du texte du répertoire
Emplacement
46.75036° N, 64.16192° W
Itinéraire (s’ouvre dans un nouvel onglet)L’inscription au répertoire ne rend pas un lieu accessible au public. Beaucoup sont des résidences ou des commerces privés; admirez-les depuis la rue.

Chargement de la carte…
À proximité
Lieux semblables
Les lieux dont la description du répertoire se rapproche le plus de celle-ci.
 76 Central StreetSummerside, Ile Du Prince Edouard
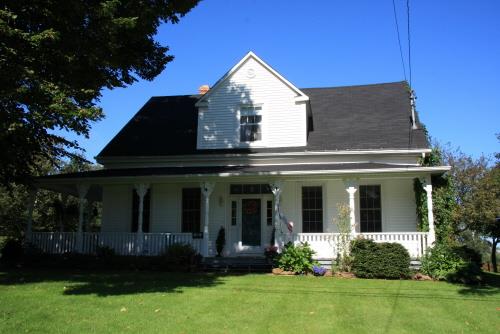 Mill Brook FarmStratford, Ile Du Prince Edouard
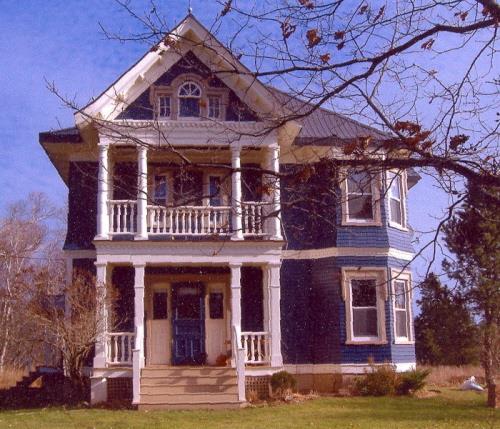 Cold Comfort FarmUnion, Ile Du Prince Edouard
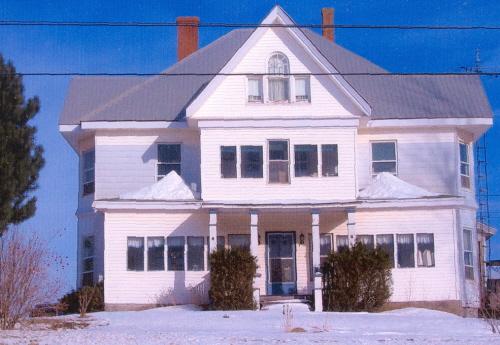 Essery HouseHuntley, Ile Du Prince Edouard
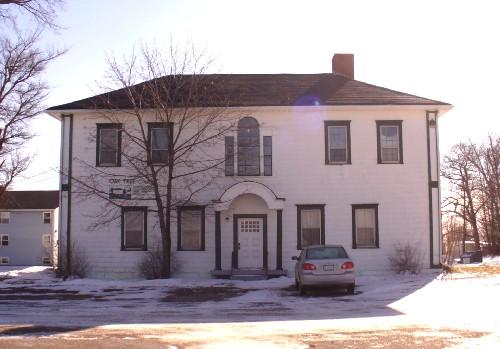 1 Oak Tree Crescent / BelmontCharlottetown, Ile Du Prince Edouard
 Richardson HouseHunter River, Ile Du Prince Edouard
Tiré du Répertoire canadien des lieux patrimoniaux, dans sa dernière mise à jour du 12 décembre 2025. Le texte du répertoire est reproduit mot pour mot.