Bien inscrit au répertoire municipal
Saint Barnabas' Church
Blue Rocks, Nouvelle Ecosse
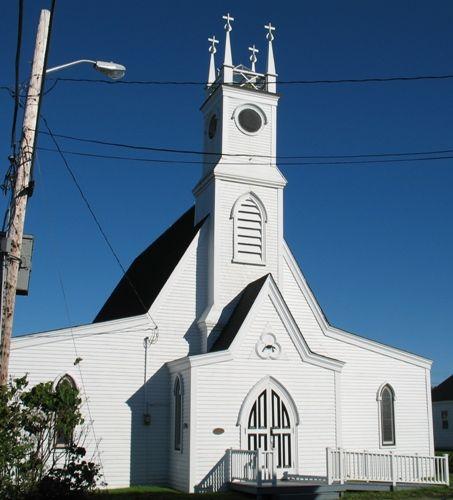
Photo: Heritage Division, Nova Scotia Department of Tourism, Culture and Heritage, 2006.
- Construction
- 1885–1886
- Reconnaissance
- 1999
- Par
- Administrations locales (N.-É.)
Le texte du répertoire, mot pour mot
Description
St. Barnabas’ Church is a Greek Revival styled building, built in 1886, located in the heart of the small fishing village of Blue Rocks, NS. The Municipal Heritage Designation applies to the building and building footprint.
Valeur patrimoniale
St. Barnabas’ Church is valued for its architecture, age and as the only Anglican Church in the Blue Rocks area of Lunenburg County. The small Greek Revival building, with Gothic Revival accents, was completed in January of 1886. Following its completion, the congregation continued to expand and in 1907 two wings were added to the church; one on the nave and one on the chancel making it considerably larger. The additions were constructed by noted local builders Boehner & Sons of nearby West LaHave. The expansion of the church ensured it could continue to meet the needs of its congregation and was viewed as more palatable alternative to constructing a new church.
Saint Barnabas’ Church is the only Anglican Church to have ever served this area of Lunenburg County. It stands as a contrast to the many other historic churches in the County, many of which have replaced earlier churches as the result of fire or the congregation outgrowing the first assemblage. The church continues to be active today and remains a vital part of the small coastal community.
SourceMunicipality of the District of Lunenburg, Heritage Property Book 1 Site 3.
Éléments caractéristiques
Character-defining elements of Saint Barnabas’ Church relate to its Greek Revival architecture and include:
- Temple-style construction with the main entrance being on the gabled end;
- symmetrical floor plan with the belfry tower located in the centre of the gabled end over the main entrance;
- simplified mouldings.
Character-defining elements of Saint Barnabas’ Church relate to its Gothic Revival architecture and include:
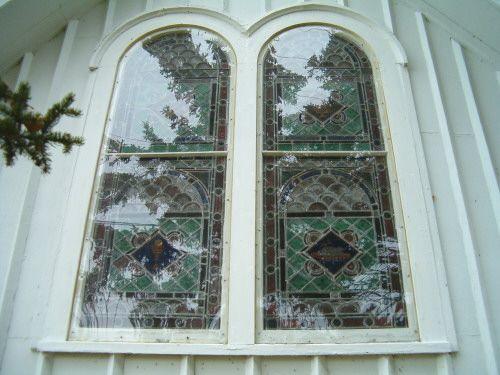
- lancet arch windows;
- double hung doors, which form to produce an arch;
- decorative trefoil set in a large equilateral triangle with smaller triangle patterns in each corner that is located over the main entrance;
- wooden clapboard construction.
Other character-defining elements of Saint Barnabas’ Church that relate to its exterior include:
- four small spires topped with finial crosses on the peaked roof of the belfry;
- one oxeye window in each of the four faces of the belfry tower.
Character-defining elements of Saint Barnabas' Church that relate to its interior include:
- ornately decorated support beams including inset patterns such as trefoils;
- all of the exterior stained glass windows that depict scenes or symbols related to the marine industries.
Fin du texte du répertoire
Emplacement
44.35617° N, 64.24249° W
Itinéraire (s’ouvre dans un nouvel onglet)L’inscription au répertoire ne rend pas un lieu accessible au public. Beaucoup sont des résidences ou des commerces privés; admirez-les depuis la rue.

Chargement de la carte…
À proximité
Lieux semblables
Les lieux dont la description du répertoire se rapproche le plus de celle-ci.
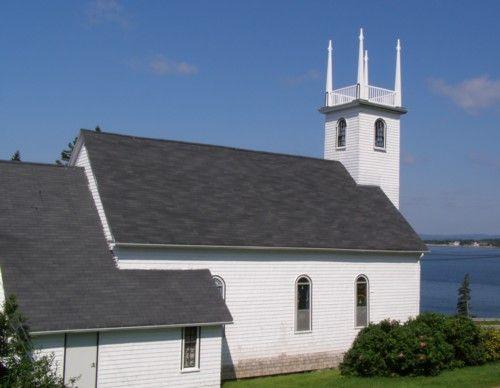 St. Barnabas Anglican ChurchBlandford, Nouvelle Ecosse
 Saint Andrews Presbyterian ChurchRose Bay, Nouvelle Ecosse
 St. John's Anglican ChurchLunenburg, Nouvelle Ecosse
 All Saints Anglican ChurchBayswater, Nouvelle Ecosse
 St. John Evangelist Anglican ChurchLaHave Island, Nouvelle Ecosse
 Saint Peter's and Saint John's Anglican ChurchBaddeck, Nouvelle Ecosse
Tiré du Répertoire canadien des lieux patrimoniaux, dans sa dernière mise à jour du 12 décembre 2025. Le texte du répertoire est reproduit mot pour mot.