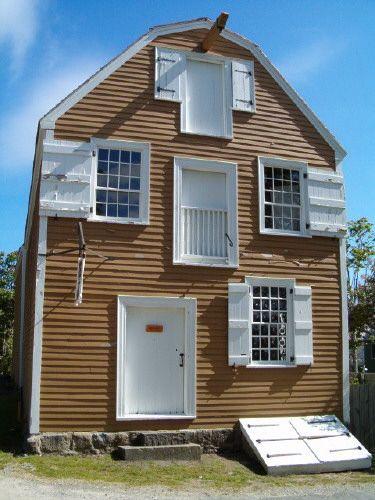
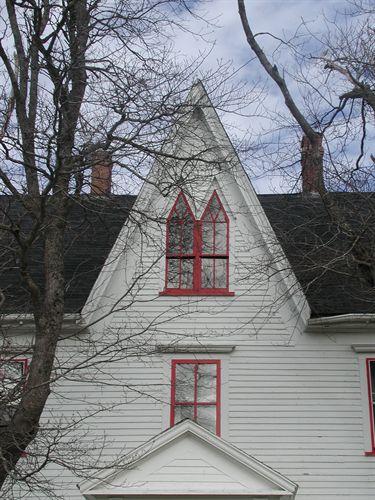
Photo: Heritage Division, NS Dept. of Tourism, Culture and Heritage, 2004
- Construction
- 1785–1786
- Reconnaissance
- 1986
- Par
- Administrations locales (N.-É.)
Le texte du répertoire, mot pour mot
Description
Ross-Thomson house is a large four-storey, wood framed structure with a gable roof at the south end and gambrel roof at the north. The former shop and residence was built with its narrow end facing one of Shelburne's main commercial streets. A residential extension was connected to the original structure by one door at ground level. Both the building and property are included in the municipal heritage designation.
Valeur patrimoniale
Ross-Thomson House is valued as the oldest existing store in Shelburne and Nova Scotia. It is also valued for its virtually unaltered exterior and interior which reflect the building's original uses as a store and residence since its construction in 1787. Ross-Thomson House is also valued for it association with Shelburne’s Loyalist history. It was built between 1785 and 1786 by brothers George and Robert Ross who came to Shelburne to escape the American Revolution, as did many of Shelburne’s earliest settlers. The brothers operated an international trading business, ran a small store for local residents, and lived in the residential rear section of the building. In 1815 the building was sold to the brothers' former clerk Robert Thomson whose son Robert Ross Thomson continued to operate the store until his death in 1880. Robert Ross Thomson served for a time as Shelburne’s post master and the post office was located in the store. He also was a lieutenant-colonel of the local militia in the late 1860s, during the Fenian raids, and the room above the store was used at that time as the militia room. The building is currently operated as a museum.
SourceTown of Shelburne Municipal Heritage Property files: Ross-Thomson House.
Éléments caractéristiques
Character-defining elements of the Ross-Thomson House relate to its function as both a store and residence and include:
- form and massing;
- wood construction on granite foundation;
- wooden shingle cladding and wooden windows;
- steep gambrel roof on store section and gable roof on residential section;
- location close to Shelburne water front;
- all original and historic interior elements including: original plank doors, studded, barred and double-locked; small window high in east wall (added for light above Robert Thomson’s desk); fireplaces; mouldings in Scottish styles and shapes;
mail slot in the shutter of north window; early hardware; original elements in militia room including wooden pegs.
Fin du texte du répertoire
Emplacement
43.76100° N, 65.32354° W
Itinéraire (s’ouvre dans un nouvel onglet)L’inscription au répertoire ne rend pas un lieu accessible au public. Beaucoup sont des résidences ou des commerces privés; admirez-les depuis la rue.

Chargement de la carte…
À proximité
Les 27 lieux de Shelburne
Lieux semblables
Les lieux dont la description du répertoire se rapproche le plus de celle-ci.
Tiré du Répertoire canadien des lieux patrimoniaux, dans sa dernière mise à jour du 12 décembre 2025. Le texte du répertoire est reproduit mot pour mot.