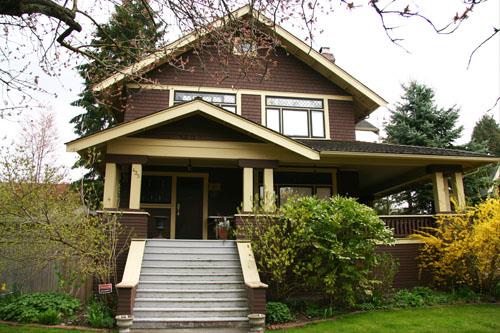
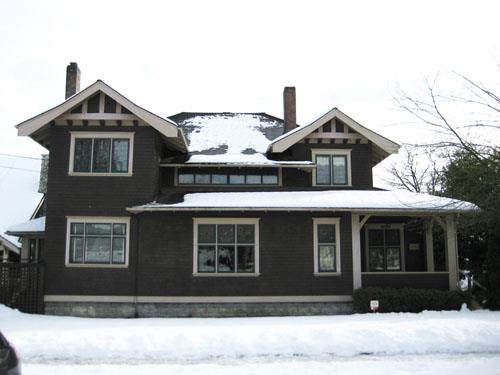
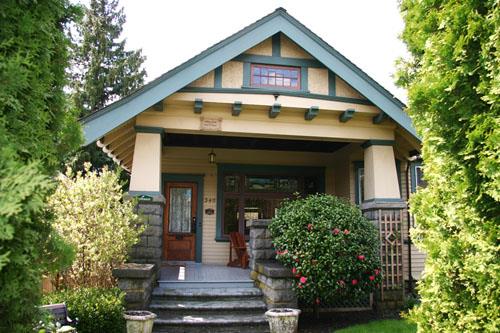
Photo: City of New Westminster, 2008
- Construction
- 1912
- Reconnaissance
- 2000
- Par
- Administrations locales (C.-B.)
Le texte du répertoire, mot pour mot
Description
The Robert & Mary Cheyne Residence is situated at the corner of Third and Elgin Streets, in the historic Queen’s Park neighbourhood in New Westminster. It is a two-storey, wood-frame Arts and Crafts-style residence with complex multi-pitched rooflines, wraparound verandah at the front, and stained and leaded glass windows.
Valeur patrimoniale
Constructed in 1912, the Robert & Mary Cheyne Residence illustrates the Edwardian-era development of the Queen’s Park neighbourhood. The historic character of Queen’s Park is based on its consistent streetscapes of fine restored homes, augmented by mature landscaping.
The Robert & Mary Cheyne Residence is also significant as a sophisticated example of the influence of the Arts and Crafts Movement on residential architecture. The generous proportions, wide verandah and large windows were considered to be very modern features, that opened up the exterior of the house to nature. The construction cost of $3,200 reflected the superior quality of craftsmanship and materials. It was built for Robert Hodgson Cheyne (1868-1960) and his wife Mary (née Macdonald, 1873-1962). Toronto-born Cheyne was employed as the Deputy Land Registrar in New Westminster.
SourceCity of New Westminster Planning Department
Éléments caractéristiques
Key elements that define the heritage character of the Robert & Mary Cheyne Residence include its:
- prominent corner location at Third and Elgin Streets, in the historic Queen’s Park neighbourhood,
- residential form, scale and massing, as expressed by its two-storey height plus basement, gabled roofline, wraparound verandah with hipped roof and gable over entry stairs, and square projecting bays with slight bellcast flare on the front, south and rear elevations
- wood-frame construction, including narrow lapped wooden siding at the foundation level, cedar shingle siding above, and cedar shingle roofing
- Arts and Crafts detailing, such as paired heavy timber verandah columns with timber brackets above, low balustrades of dimensional lumber, shingled hoods above side elevation windows, open soffits, and exposed rafter tails
- windows, such as one-over-one double-hung wooden-sash windows in single assembly, casement windows in triple assembly with diamond-leaded transoms, fixed stained glass windows, and leaded glass window in gable peak
- tall corbelled red-brick chimney
- original wooden front door
Fin du texte du répertoire
Emplacement
49.21378° N, 122.91396° W
Itinéraire (s’ouvre dans un nouvel onglet)L’inscription au répertoire ne rend pas un lieu accessible au public. Beaucoup sont des résidences ou des commerces privés; admirez-les depuis la rue.

Chargement de la carte…
À proximité
Les 153 lieux de New Westminster
Lieux semblables
Les lieux dont la description du répertoire se rapproche le plus de celle-ci.
 Davidson ResidenceNew Westminster, Colombie Britannique
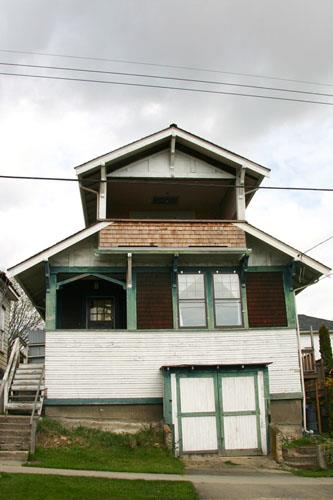 McClughan ResidenceNew Westminster, Colombie Britannique
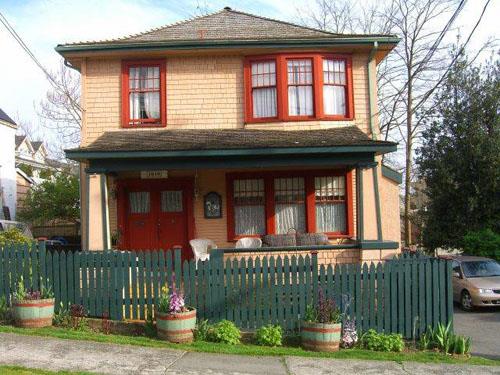 Moir ResidenceNew Westminster, Colombie Britannique
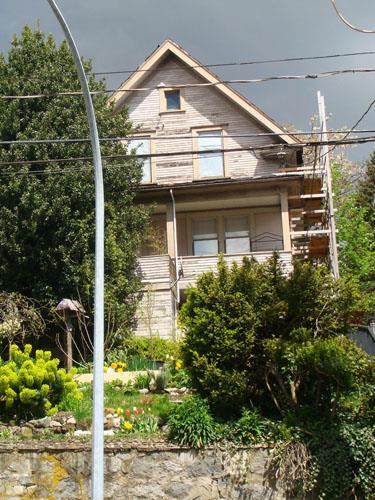 Charles & Wilhelmina Bergland ResidenceNew Westminster, Colombie Britannique
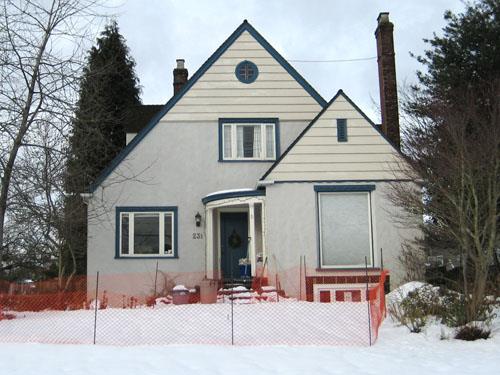 Robert and Flossy Menten ResidenceNew Westminster, Colombie Britannique
 Furness ResidenceNew Westminster, Colombie Britannique
Tiré du Répertoire canadien des lieux patrimoniaux, dans sa dernière mise à jour du 12 décembre 2025. Le texte du répertoire est reproduit mot pour mot.