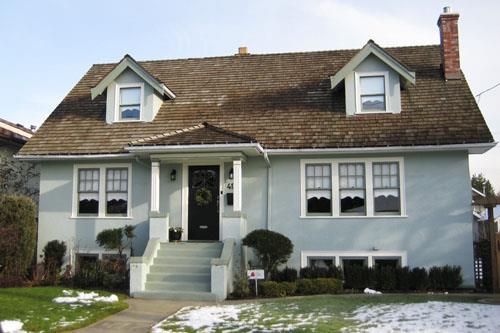
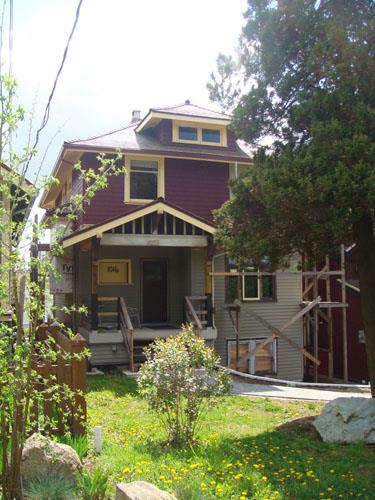
Photo: City of New Westminster, 2008
- Construction
- 1939
- Reconnaissance
- 2003
- Par
- Administrations locales (C.-B.)
Le texte du répertoire, mot pour mot
Description
The Frank & Leah Purvis Residence is a one-and-one-half-storey wood-frame, side-gabled Period Revival bungalow. It is situated on the east side of Fourth Street in the historic Queen’s Park neighbourhood in New Westminster. Noteworthy features include a front-entry porch with a hipped roof supported by two columns and two front-gabled dormers.
Valeur patrimoniale
Built in 1939, the Frank & Leah Purvis Residence is significant for its association with the ongoing development of Queen’s Park during the interwar period. The historic character of Queen’s Park is based on its consistent streetscapes of fine restored homes, augmented by mature landscaping.
Furthermore, the Frank & Leah Purvis Residence is valued as an example of Period Revival architecture and illustrates a conscious shift to a simpler style, facilitated by the social and economic consciousness of the interwar period. At the time, houses were expected to display some sort of historical reference in order to demonstrate the owner’s good taste. This was especially important in the more prestigious neighbourhoods such as Queen’s Park and demonstrates an underlying conservatism in this tightly-knit neighbourhood. An efficient and rational floor plan, including rooms closely arranged around a central hallway, reflected the reality that most families could no longer afford domestic help. The first owners were long-time New Westminster residents, Francis William Purvis (1887-1981) and his wife Leah (née Marshall, 1896-1980).
SourceCity of New Westminster Planning Department
Éléments caractéristiques
Key elements that define the heritage character of the Frank & Leah Purvis Residence include its:
- location on Fourth Street, in the historic Queen’s Park neighbourhood
- residential form, scale and massing, as expressed by its one-and-one-half-storey height, full basement, side-gabled roof with boxed eaves, and front entry porch with hipped roof supported by two columns
- wood-frame construction including cedar shingle roofing
- external and internal red-brick chimneys
- window, such as six-over-one double-hung wooden-sash windows in double and triple assembly, stained glass inset in front door, and one-over-one double-hung windows in front gable dormers
Fin du texte du répertoire
Emplacement
49.21237° N, 122.91462° W
Itinéraire (s’ouvre dans un nouvel onglet)L’inscription au répertoire ne rend pas un lieu accessible au public. Beaucoup sont des résidences ou des commerces privés; admirez-les depuis la rue.

Chargement de la carte…
À proximité
Les 153 lieux de New Westminster
Lieux semblables
Les lieux dont la description du répertoire se rapproche le plus de celle-ci.
 Alan & Edith Webster ResidenceNew Westminster, Colombie Britannique
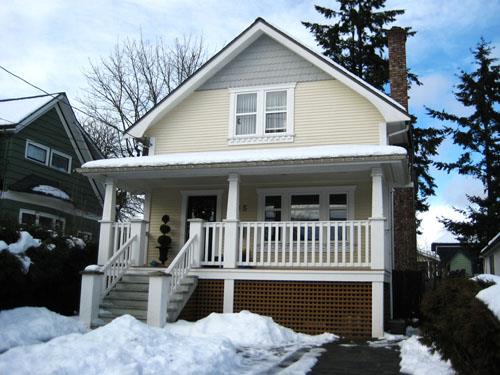 Goodfellow HouseNew Westminster, Colombie Britannique
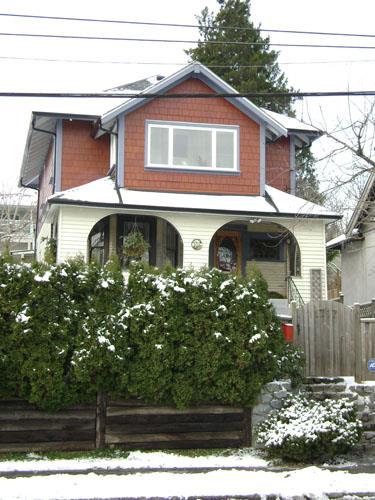 1717 Sixth AvenueNew Westminster, Colombie Britannique
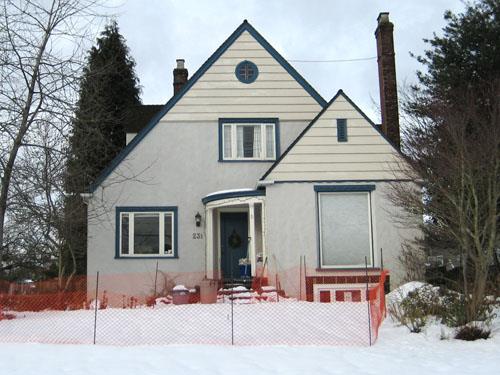 Robert and Flossy Menten ResidenceNew Westminster, Colombie Britannique
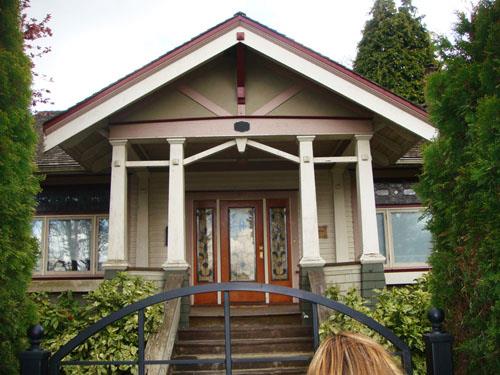 Alfred & Beatrice Parsons ResidenceNew Westminster, Colombie Britannique
 H.D. Morgan ResidenceNew Westminster, Colombie Britannique
Tiré du Répertoire canadien des lieux patrimoniaux, dans sa dernière mise à jour du 12 décembre 2025. Le texte du répertoire est reproduit mot pour mot.