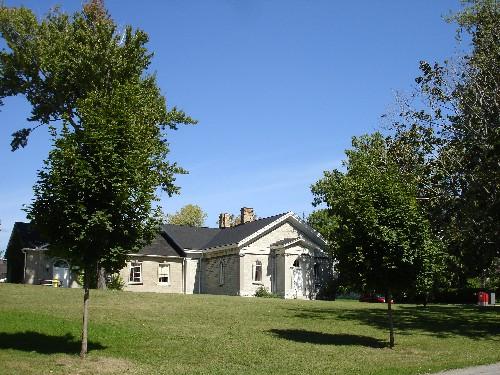
Photo: RHI 2006
- Construction
- 1876–1963
- Reconnaissance
- 1982
- Par
- Administrations locales (Ont.)
Le texte du répertoire, mot pour mot
Description
The Registry Office is a limestone Classical Revival building, built in three sections, with the original 1876 section, comprising a T-shaped structure. The front entrance is located at 1 Court Street, near the Frontenac County Court House in the City of Kingston.
The Registry Office was designated, for its heritage value, under Part IV of the Ontario Heritage Act, by the City of Kingston, on June 21, 1982 (By-law 82-119 8497).
Valeur patrimoniale
The Registry Office is in very close proximity to the Frontenac County Court House (5 Court Street) and the Gaoler's Residence (150 West Street) which together form a small collection of public buildings.
The Registry Office was built of hammer-dressed limestone ashlar on a rusticated stone base with all of the classical details executed in a contrasting, smooth, ashlar. The Court Street elevation has an enclosed porch with ionic stone pilasters at the four corners. These support a frieze, cornice and pediment. The entranceway door is surrounded by a semi-circle arch with moulded corbels and a keystone. The two windows flanking the porch have semi-circular arches with bracketed sills, moulded corbels and keystones. The side elevations are alike, having a frieze, cornice and windows identical to those on the Court Street front.
Angled ionic pilasters cover the joint between the front and rear portions which meet at right angles. The West Street elevation of this part is divided into three main sections which are framed by ionic pilasters. To the rear, a second section of the building includes hammer-dressed limestone. This section has a sloping roof masked by a parapet wall on the West elevation. The windows which face the prison wall have segmented arches.
The section of the building that faces the Court House is comprised of Queenston limestone ashlar with a chiselled finish. The façade, facing Cricket Field across Court Street, has three rectangular windows with smooth surrounds, keystones and sills. The semi-circular arched entranceway is in a shallow projection with pilasters and a gable.
SourceCity of Kingston Heritage Property File PLA-P18-111-2004.
Éléments caractéristiques
Character defining elements that support the heritage value of the Registry Office include the:
- hammer-dressed limestone ashlar with contrasting smooth ashlar detailing and rusticated stone base
- enclosed porch with ionic stone pilasters at the four corners
- Court Street entranceway consisting of a semi-circular arch with moulded corbels
- two windows flanking the porch that have semi-circular arches with bracketed sills and moulded corbels
- West street elevation divided in three main sections, framed by ionic pilasters on which rest the frieze, cornice and pediment
- hammer-dressed limestone in the second section with a sloping roof masked by a parapet wall on west street elevation
- windows with segmented arches
- Queenston limestone ashlar façade with chiselled finish in the newest section
- three rectangular windows with stone surrounds, keystones and sills
- semi-circular arched entranceway in a shallow projection with pilasters and a gable
- elevation facing the Court House with no base, two rectangular sash windows, three small windows without architraves
- visual relationship with the south east side of the Court House and Gaoler's Residence
- its proximity to other civic buildings
Fin du texte du répertoire
Emplacement
44.22722° N, 76.49070° W
Itinéraire (s’ouvre dans un nouvel onglet)L’inscription au répertoire ne rend pas un lieu accessible au public. Beaucoup sont des résidences ou des commerces privés; admirez-les depuis la rue.

Chargement de la carte…
À proximité
Les 77 lieux de City of Lieu historique national du Canada du Palais-de-Justice-du-Comté-de-Frontenac100 m · Kingston · 1855
 Frontenac County Courthouse100 m · Kingston · 1855
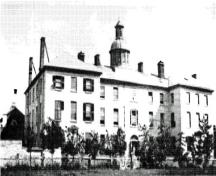 Lieu historique national du Canada de l'Hôpital général de Kingston350 m · Kingston · 1833
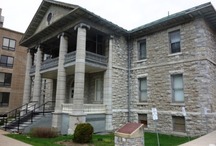 Lieu historique national du Canada de l'Édifice-Ann Baillie400 m · Kingston · 1903
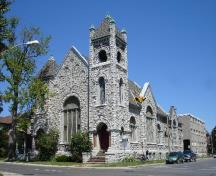 First Baptist Church450 m · 1904
 Lieu historique national du Canada Villa-Elizabeth550 m · Kingston · 1841
Lieux semblables
Les lieux dont la description du répertoire se rapproche le plus de celle-ci.
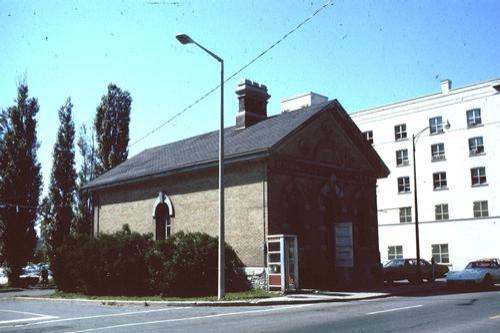
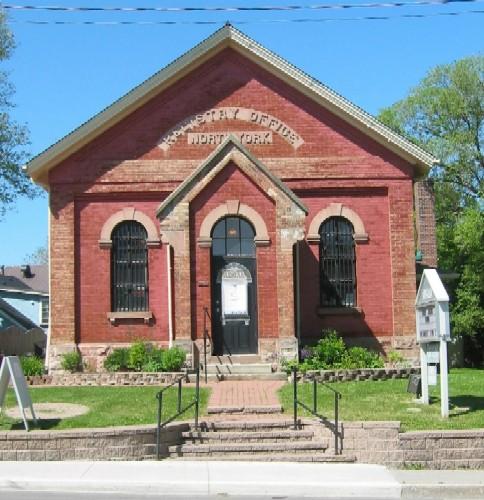
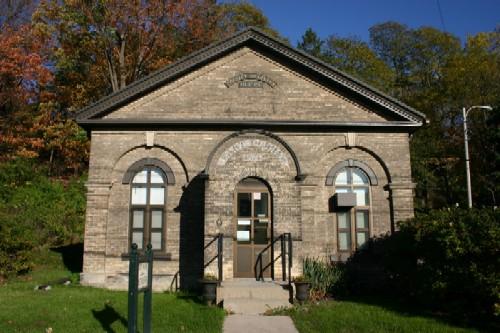
Tiré du Répertoire canadien des lieux patrimoniaux, dans sa dernière mise à jour du 12 décembre 2025. Le texte du répertoire est reproduit mot pour mot.