Pick House
Description
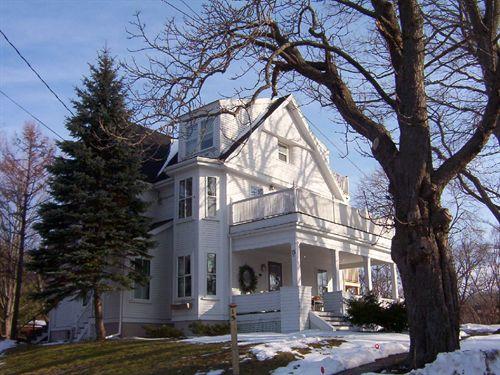
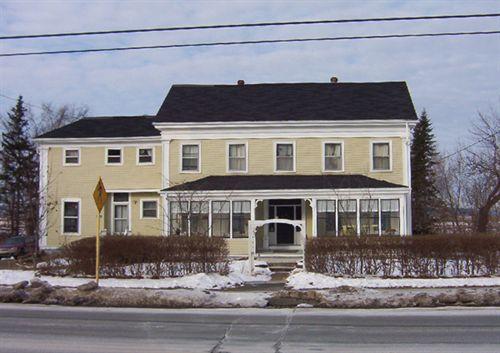
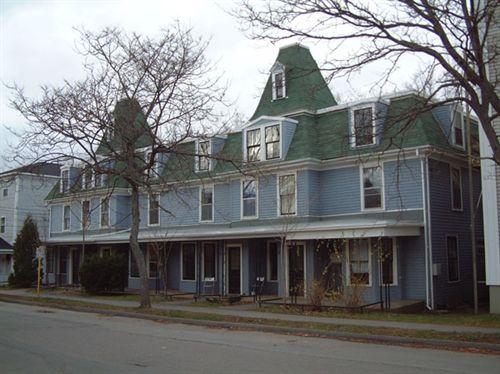
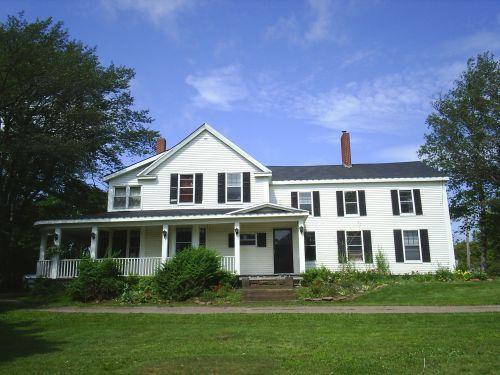
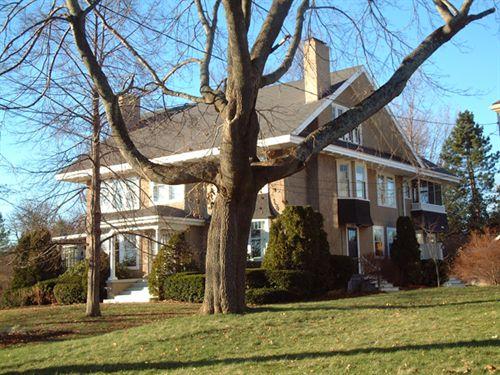
Pick House is a two-storey, wood structure with a high-pitched mansard roof located on the corner of Gaspereau Avenue and Starr Street, Wolfville, Nova Scotia. The house is situated on an elevated plot of land that includes many mature trees. Only the building is included in the designation.
Valeur patrimoniale
Pick House is valued for its Second Empire architectural features and for its use of elements from the Bracketted and Classical Revival styles. The property is also valued for its association to its builder, Frederick W. Woodworth.
Martin Walter Pick was the first owner of Pick House and the property stayed in his family until 1944. The house was constructed in 1888 by Frederick W. Woodworth, a popular Wolfville builder of the late-nineteenth century who built at least 23 homes in the community, including eight on Gaspereau Avenue alone. During the late 1800s and early 1900s, the Wolfville community experienced an economic surge from the export industry, which benefited builders like Woodworth who had numerous local clients to choose from.
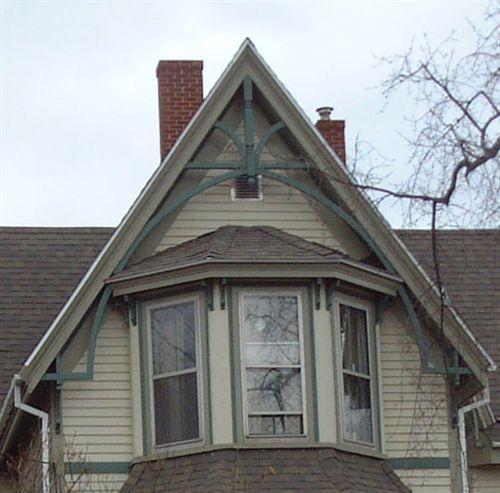
Architecturally, Pick House displays Second Empire features, including a Mansard roof with projecting dormers and moulded brackets. Bracket detailing under the eaves, on the dormer windows, on the portico, and on the front bay window suggest the Bracketted style. The house also showcases many Classical Revival details including Doric columns on the portico, Classical trim on corner boards, mouldings, and on the panelling of the front bay window.
Woodworth also constructed a neighbouring property, 17 Gaspereau Avenue, in the same Second Empire style. Together, these houses are architecturally unique to the Wolfville community. At their time of construction, the plot of land where the houses are situated was known as Chapel Hill due to a Methodist chapel located nearby that was demolished in 1926.
Source: Town of Wolfville Heritage Property Program files, Pick House file.
Éléments caractéristiques
Character-defining elements of Pick House include:
- asymmetrical appearance;
- three-bay façade;
- clapboard siding;
- high-pitch mansard roof;
- bracketed detailing and Classical trim under eaves, on the portico, and on the front bay window;
- wood pediments and brackets above dormer windows;
- pedimented portico with Classic Revival Doric columns;
- Classical Revival bargeboard design on corner boards and mouldings;
- front bay window adorned with brackets and Classic Revival panels.
Location
Loading map...
Lieux similaires
Sites patrimoniaux avec des caractéristiques semblables