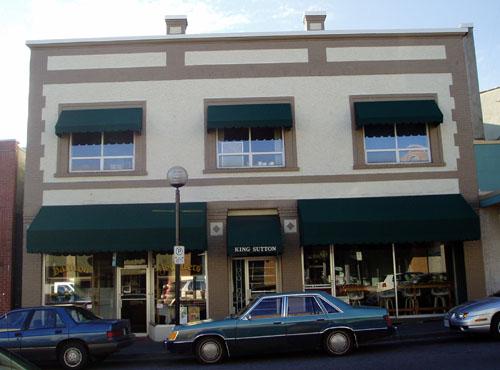
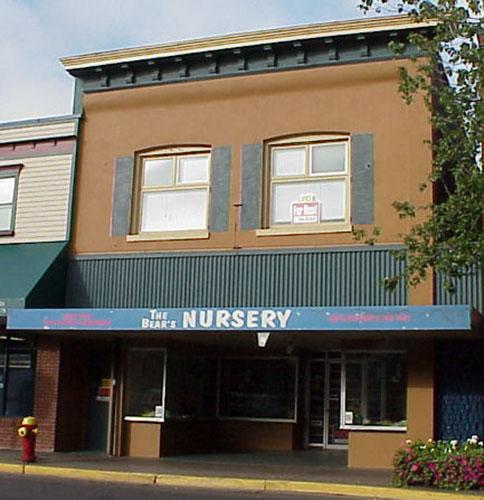
Photo: City of Nanaimo, Christine Meutzner, 2004
- Construction
- 1922
- Reconnaissance
- 2002
- Par
- Administrations locales (C.-B.)
Le texte du répertoire, mot pour mot
Description
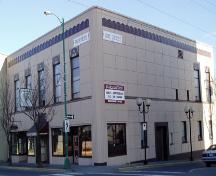
The Parkin Block is a two-storey, stucco and brick faced building on Nanaimo's main downtown thoroughfare. The historic place is confined to the building footprint.
Valeur patrimoniale
Designed by local architect and contractor Daniel Egdell and built in 1922, the Parkin Block is a very good example of the type of vernacular commercial building built in downtown Nanaimo just after the First World War. The building continues the traditional appearance of the Edwardian era but has a more eclectic facade treatment. Predominantly stucco, the facade is highlighted by simple brick detailing that outlines the edges of the building and structural elements.
The Parkin Block is significant for its association with John Parkin, a descendant of Nanaimo's earliest settlers. Parkin was the City's first Fire Chief and continued in that capacity for 40 years.
Flanked by newer, lower buildings, the Parkin Block stands out from its neighbours and is very prominent along Commercial Street.
SourceCity of Nanaimo, Development Services Department, file #6800-20-H01-20/143-155 Commercial Street
Éléments caractéristiques
Character-defining elements of the Parkin Block include:
-all the elements of the vernacular Edwardian style building as expressed in the simple form and the symmetrical facade with stucco and brick detailing.
-the location on Nanaimo's main downtown thoroughfare within a grouping of historic buildings.
Fin du texte du répertoire
Emplacement
49.16600° N, 123.93700° W
Itinéraire (s’ouvre dans un nouvel onglet)L’inscription au répertoire ne rend pas un lieu accessible au public. Beaucoup sont des résidences ou des commerces privés; admirez-les depuis la rue.

Chargement de la carte…
À proximité
Les 127 lieux de Nanaimo
Lieux semblables
Les lieux dont la description du répertoire se rapproche le plus de celle-ci.
Tiré du Répertoire canadien des lieux patrimoniaux, dans sa dernière mise à jour du 12 décembre 2025. Le texte du répertoire est reproduit mot pour mot.