Gusola Block
Description
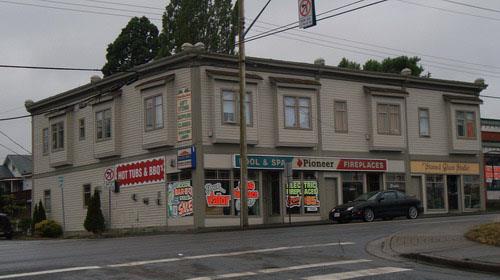
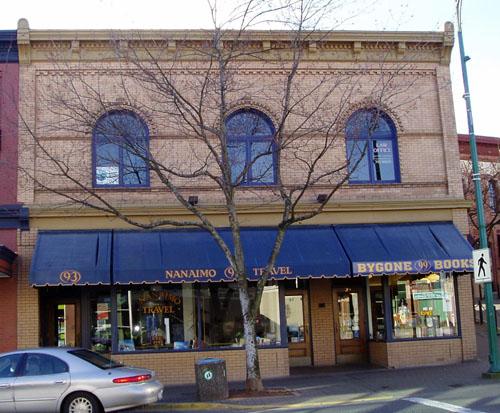
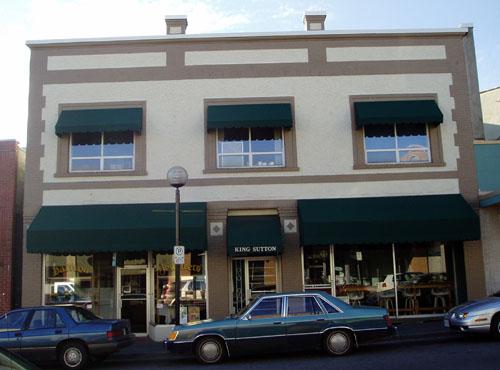
The Gusola Block is a triangular, two-storey vernacular building located on the main downtown thoroughfare. The historic place is confined to the building footprint.
Valeur patrimoniale
Designed and built around 1937 by local contractors, the Gusola Block is a typical commercial building of the period. With a few notable exceptions, most of Nanaimo's buildings were not architect-designed. The Gusola Block's blend of architectural styles exemplifies the predominantly vernacular nature of Nanaimo's architecture and underlines the city's modest, working-class character.
The Gusola Block represents a shift to a more modern building style as exhibited in other buildings of the era including the B.C. Hydro Building (1941), the Eagle's Hall (1934) and Tom Brown's Autobody (1937).
The Gusola Block is an excellent example of a building designed to fit an irregularly shaped lot. The triangular lot was defined by Nanaimo's original topography; until the inner harbour was filled in the 1960s, this lot followed the line of the original waterfront.
The Gusola Block forms part of a significant cluster of heritage buildings located at a prominent intersection on the main downtown thoroughfare.
Source: City of Nanaimo, Development Services Department, file #6800-20-H01-20/104 Commercial Street
Éléments caractéristiques
Character-defining elements of the Gusola Block include:
-All of the elements of the building's vernacular style including the California Mission style curved parapets and the Art Deco/Moderne style flat walls, flat roof, and decorative tile work.
-the triangular form and simple massing of the building.
-the location on the main downtown thoroughfare within a grouping of heritage buildings.
Location
Loading map...
Lieux similaires
Sites patrimoniaux avec des caractéristiques semblables